New39
New39
$449,000
3 bd · 1 ba · 1,224 sqft
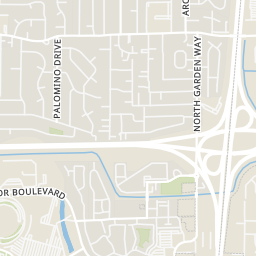
3643 Oxbow Way, Eugene, OR
Miltina Scaife · Pro Realty

Est. $3,919/moGet pre-qualified$337/sqft · 13 days on Realty
4
Beds
3
Baths
1,746
Sqft
1955
Built
OFF OAKWAY RD! Here's your opportunity to own this classic 1955 Mid-Century ranch-style home on a beautifully landscaped .38-acre lot with a swimming pool, two garages accommodating up to four vehicles, and a workshop. Flooring has been pulled up to reveal hardwood floors that need to be refinished. Inspection done, selling as-is. LIVING: Designed for comfortable everyday living, the home offers views of the landscaped backyard and pool from the family room, kitchen, dining room, laundry room, and primary suite. Both the living room and family room feature gas fireplaces and built-ins, creating warm, inviting spaces for relaxing or entertaining. BEDROOMS: The flexible floor plan includes four bedrooms (or three bedrooms plus a den). LAUNDRY: Spacious laundry room with a utility sink, double closet, and built-in sewing table. COMFORT: New gas forced-air furnace (2024), central air-conditioning, and an in-ground sprinkler system. PARKING: Two garages accommodate up to four vehicles, plus room for approximately three more vehicles in the driveway and an extra-long paved RV parking lane with space for approximately five to six additional vehicles, an RV, boat, trailer, or other recreational equipment.
Listing agent
Kathryn Dunn
Courtesy of Keller Williams Realty Eugene and Springfield
(541) 517-5878
Regional Multiple Listing Service (RMLS) · Listing 519014392
$117,800
Estimated monthly payment
$3,919/mo
Loan amount $471,200. Estimate only — your actual rate and payment depend on credit, location, and lender.
2025 roll
Regional Multiple Listing Service (RMLS)This content last refreshed on 2026-10-17 06:46:09 UTC. Some properties which appear for sale on this web site may subsequently have sold or may no longer be available.
New39$449,000
3 bd · 1 ba · 1,224 sqft
3643 Oxbow Way, Eugene, OR
Miltina Scaife · Pro Realty
 24
24$445,000
3 bd · 2 ba · 1,156 sqft
2233 Ironwood St, Eugene, OR
Donnie Offet · Keller Williams Realty Eugene and Springfield
 37
37$559,000
3 bd · 2 ba · 1,765 sqft
953 Forrester Way, Eugene, OR
Teri Dibos · Keller Williams Realty Eugene and Springfield
 Price Reduced48
$725,000
4 bd · 3 ba · 2,581 sqft
1865 Tabor St, Eugene, OR
Allison Davis · Triple Oaks Realty LLC
 Price Reduced38
$549,900
4 bd · 2 ba · 1,812 sqft
1696 Larkspur Loop, Eugene, OR
Daniel Gandee · Real Broker
 46
46$649,900
4 bd · 2 ba · 2,265 sqft
1590 Corum Ave, Eugene, OR
Derrick Roser · Keller Williams Realty Eugene and Springfield
School ratings (A+ to F) from HJN community data.
Buena Vista Elementary School
KG-5 · Regular · Eugene School District 4j
420 students · 17.8:1 student–teacher
Sheldon High School
9-12 · Regular · Eugene School District 4j
1,462 students · 20.1:1 student–teacher
Eugene Montessori School
PK-KG · Montessori
10 students · 3.3:1 student–teacher
Rings at ½ mile and 1 mile. Basemap © OpenMapTiles © OpenStreetMap contributors.
Open the Eugene camera map4 devices mapped within 1 mile of this home: 1 license-plate reader and 3 CCTV cameras; one of them identified as a Flock Safety device. None within ½ mile. Nearest: 0.8 mi south.
| Device type | Within ½ mi | Within 1 mi |
|---|---|---|
| License-plate readers | 0 | 1 |
| of which Flock Safety | 0 | 1 |
| CCTV cameras | 0 | 3 |
Community-reported via OpenStreetMap; may be incomplete. Data as of . © OpenStreetMap contributors (ODbL)
License-plate readers (ALPR) are fixed cameras that photograph passing vehicles and read their plates. Records are typically shared with the agency or association that operates the camera.
Flock Safety is a company whose plate-reader cameras are used by police departments, cities, HOAs and businesses. Its devices are usually solar-powered and pole-mounted.
CCTV cameras are fixed video cameras that record a street, building or other area.
Within 2 miles of this home: 38+ restaurants and cafés, 11 grocery stores, 40+ parks and green spaces, and 19+ transit stops.
Place data from OpenStreetMap.
Bangers and Brews
Willakenzie Road
Starbucks
Coburg Road
Ta Ra Rin Thai Cuisine
Thai restaurant · Coburg Road
Coburg Mongolian Grill
Coburg Road
McDonald's
Coburg Road
Burrito Amigos
Mexican restaurant
Bellizzi’s Pizza Joint
Coburg Road
Bag O' Crab
Coburg Road
Safeway
Cal Young Road
Market of Choice
Willakenzie Road
Trader Joe's
Oakway Center
Albertsons
Coburg Road
Natural Grocers
Coburg Road
WinCo Foods
Chad Drive
Provisions Market Hall
East 5th Avenue
5th Street Public Market
East 5th Avenue
Sheldon Sports Park
Tandy Turn City Park
Oakmont City Park
Oakmont City Park Playground
GrassRoots Garden
Brewer City Park
Brewer Avenue
Gillespie Butte City Park
Ascot Park
Delta Oaks
Eugene
Eugene Train Station
East 5th at Olive
Oak at 8th
Charnelton Station
Charnelton Street
Gateway Station Bay A
Gateway Station Bay D