

 Price Reduced53
$1,149,000
3 bd · 5 ba · 2,528 sqft
1962 Roland Clarke Pl, Reston, VA
Jean I Lee · Long & Foster Real Estate, Inc.
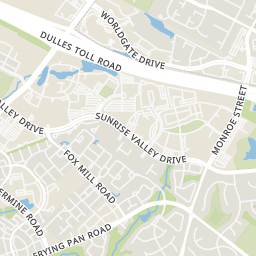
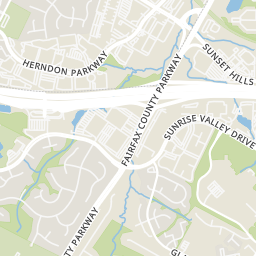
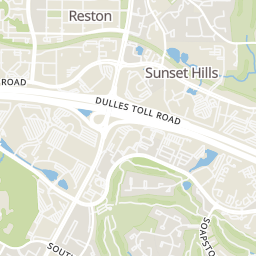
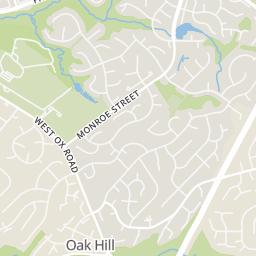
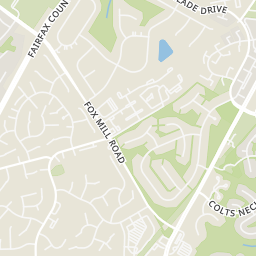
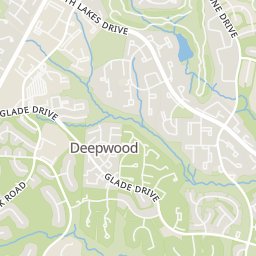
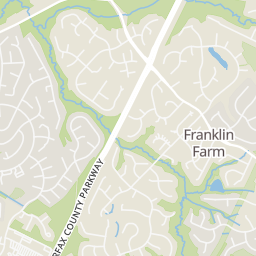
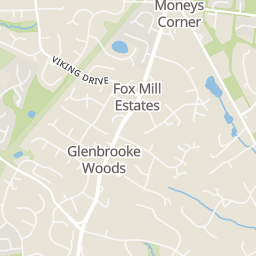
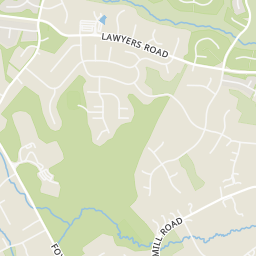
Rings at ½ mile and 1 mile. Basemap © OpenMapTiles © OpenStreetMap contributors.
Open the Reston camera map2 license-plate readers mapped within 1 mile of this home, both identified as Flock Safety devices. None within ½ mile. Nearest: 0.7 mi northeast.
| Device type | Within ½ mi | Within 1 mi |
|---|---|---|
| License-plate readers | 0 | 2 |
| of which Flock Safety | 0 | 2 |
Community-reported via OpenStreetMap; may be incomplete. Data as of . © OpenStreetMap contributors (ODbL)
License-plate readers (ALPR) are fixed cameras that photograph passing vehicles and read their plates. Records are typically shared with the agency or association that operates the camera.
Flock Safety is a company whose plate-reader cameras are used by police departments, cities, HOAs and businesses. Its devices are usually solar-powered and pole-mounted.
Est. $6,411/moGet pre-qualified$339/sqft · 50 days on Realty
4
Beds
4
Baths
2,872
Sqft
1996
Built
Welcome to 12509 Fox View Way, a beautifully maintained three level home tucked on a quiet cul de sac in the Courts of Fox Mill community. Step inside to an open floor plan where the living room flows right into the formal dining room, then continues back to a fully remodeled kitchen you will actually want to cook in, with a huge center island, two tone cabinetry, granite counters, stainless steel appliances, a tile backsplash, and large format tile floors. This area effortlessly flows into the family room featuring a center fireplace. The whole main level feels connected, with nine foot ceilings and hardwood floors throughout except the kitchen, plus a convenient powder room for guests. Slide open the door off the kitchen and family room and you are on the large Trex deck, ready for morning coffee or evening dinners outside. Upstairs you will find three generously sized bedrooms including the primary suite, with laundry conveniently located on this level too. The primary bath has been beautifully remodeled with a dual sink vanity topped in quartz, a seamless glass shower with a Carrera marble inspired tile surround, and a walk in closet with room for everything. The secondary bath upstairs has also been nicely updated with a large single bowl vanity, granite top, and contemporary tile. Downstairs, the lower level offers a huge rec room, a bedroom, and a full bath, giving you space for guests, a home gym, or a media room. This home has been thoughtfully upgraded since the current owner purchased it, including both bathrooms, the kitchen, insulation, paint, carpet, the Trex deck, washer and dryer, microwave, and range, on top of a 2017 HVAC system, a 2017 water heater, and a 2012 roof. A long driveway and two car garage give you plenty of parking, and paid off solar panels mean real savings from day one. Additionally lawn care is included in your HOA. You are just minutes from Fox Mill Shopping Center for dining and everyday errands, and not much further from Reston Town Center, the Silver Line, major commuter routes, and Dulles Airport, so wherever you need to be, you are never far from it. Full list of upgrades available upon request and in documents section.
Listing agent
Nikki Lagouros
Courtesy of Berkshire Hathaway HomeServices PenFed Realty
(910) 382-0029
Bright MLS · Listing VAFX2325742
Range $903,811 – $986,189 · as of August 30, 2026
ATTOM automated valuation model · 54 published estimates over 6.7 years · shaded band is the model's own published low-to-high range
Highest reading $975,882 in April 2026; lowest $656,005 in January 2020. The vertical scale starts at the series' own low, not at zero — it is drawn to show movement, not absolute size.
$195,000
Estimated monthly payment
$6,411/mo
Loan amount $780,000. Estimate only — your actual rate and payment depend on credit, location, and lender.
2025 roll
Bright MLSThis content last refreshed on 2026-10-17 23:01:12 UTC. Some properties which appear for sale on this web site may subsequently have sold or may no longer be available.
School ratings (A+ to F) from HJN community data.
Al Fatih Academy
PK-8 · Regular
153 students · 4.7:1 student–teacher
Fox Mill Elementary School
KG-6 · Regular · Fairfax County Public Schools
650 students · 14.1:1 student–teacher
Dogwood Elementary School
PK-6 · Regular · Fairfax County Public Schools
745 students · 12.5:1 student–teacher
Hunters Woods Elementary School
PK-6 · Regular · Fairfax County Public Schools
726 students · 16.1:1 student–teacher
Crossfield Elementary School
PK-6 · Regular · Fairfax County Public Schools
513 students · 12.7:1 student–teacher
McNair Upper Elementary School
3-6 · Regular · Fairfax County Public Schools
605 students · 16.9:1 student–teacher
McNair Elementary School
PK-2 · Regular · Fairfax County Public Schools
520 students · 12.7:1 student–teacher
Montessori Country School
KG-KG · Montessori
10 students · 3.3:1 student–teacher
Price Reduced53$1,149,000
3 bd · 5 ba · 2,528 sqft
1962 Roland Clarke Pl, Reston, VA
Jean I Lee · Long & Foster Real Estate, Inc.
 Price Reduced55
$998,500
5 bd · 3 ba · 3,200 sqft
11502 Purple Beech Dr, Reston, VA
Tony O Saa · Samson Properties
 58
58$800,000
3 bd · 3 ba · 1,566 sqft
12201 Quorn Ln, Reston, VA
Peter B Knapp · Real Broker, LLC
 48
48$950,000
5 bd · 3 ba · 3,608 sqft
12511 Thunder Chase Dr, Reston, VA
Douglas Ruff · Long & Foster Real Estate, Inc.
 Price Reduced46
$719,000
4 bd · 3 ba · 2,111 sqft
11586 Red Leaf Ct, Reston, VA
Daan De Raedt · Property Collective
 75
75$999,000
4 bd · 3 ba · 2,710 sqft
11411 Running Cedar Rd, Reston, VA
Deborah Anguizola · Compass
Within 2 miles of this home: 39+ restaurants and cafés, 5 grocery stores, 28 parks and green spaces, and 28+ transit stops.
Place data from OpenStreetMap.
La Ong Thai
Thai restaurant · John Milton Drive
Starbucks
John Milton Drive
Subway
John Milton Drive
Lucia's Italian Ristorante
Italian restaurant · John Milton Drive
Sushi Kabuki
Japanese restaurant · John Milton Drive
Glory Days Grill
American restaurant · John Milton Drive
Papa John's
John Milton Drive
KSB Cafe of New York
John Milton Drive
Giant
John Milton Drive
Safeway
Hunter's Woods Plaza
Smart Markets
Sunrise Valley Drive
Wegmans
Hopper Street
Harris Teeter
Highland Crossing Drive
Donald Seay Playground
Bordeaux Area
Hunter Woods Park
Stratton Woods Park
Southgate Community Center
Pinecrest Road
Viking/Kettering Park
Monterey Estates Playground
Hunters Woods Community Park
C
B
A
Hunters Woods Vlg Ctr
USGS
K
D
Herndon-Monroe Park & Ride