 Price Reduced44
$399,900
4 bd · 4 ba · 2,344 sqft
5831 Cameo Glass Way, Raleigh, NC
Derrick Thornton · Coldwell Banker Advantage
Est. $3,248/moGet pre-qualified$250/sqft · 38 days on Realty
3
Beds
2
Baths
1,939
Sqft
1984
Built
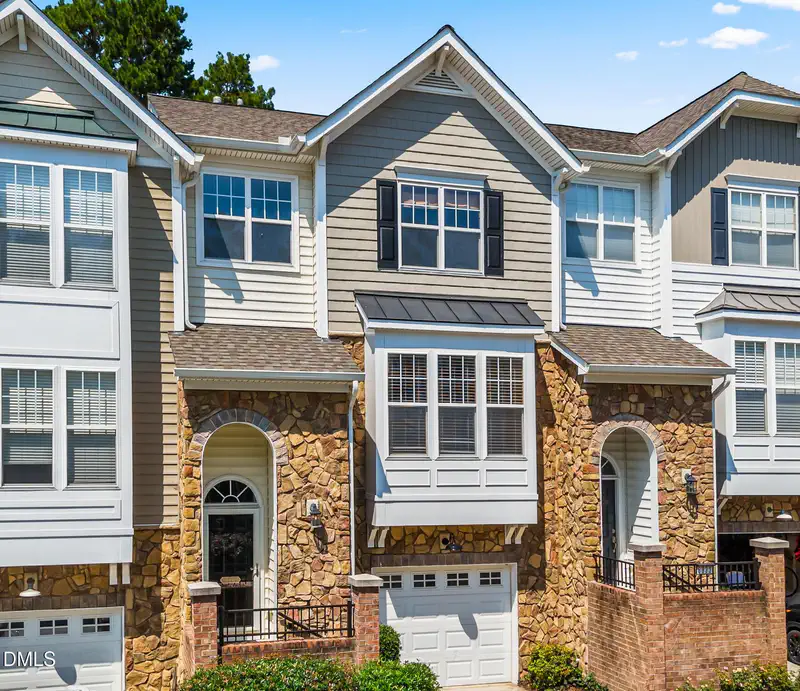
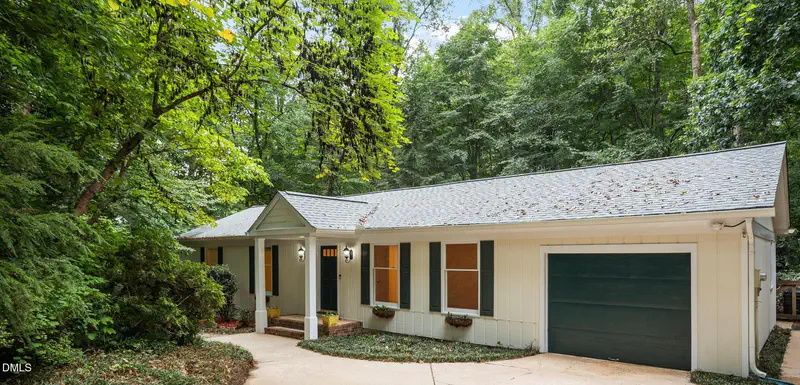
Welcome to a home that's been thoughtfully updated! This beautifully renovated 3-bedroom, 2-bath home offers inviting spaces, timeless finishes, a peaceful sunroom, and a large quiet backyard. At the heart of the home is a beautifully renovated kitchen featuring white cabinetry, stainless steel appliances, a farmhouse sink, tile backsplash, handpicked lighting and a cozy breakfast nook. Throughout the home, you'll find new luxury vinyl flooring, plantation shutters and carefully selected finishes. Upstairs, natural light fills the main living room, while downstairs provides a spacious second family room that's ideal for movie nights, a playroom, home office or guests. The lower level also includes a third bedroom, a beautifully updated full bath, laundry area and generous walk-in closet or extra storage. One of the home's most loved spaces is the vaulted sunroom. Surrounded by windows and overlooking the fenced backyard, it's a peaceful place to enjoy your morning coffee, read a book or simply watch the seasons change. Outside, the backyard offers mature trees, a patio, storage shed and plenty of room to garden, entertain or unwind. Move-in ready and thoughtfully renovated, this is the kind of home that simply feels good the moment you walk through the door and it's truly turn key.
Listing agent
Alex Lawrence
Courtesy of Dogwood Properties
(919) 559-4772
Triangle MLS (Doorify) · Listing 10179164
Range $448,116 – $481,884 · as of August 30, 2026
ATTOM automated valuation model · 54 published estimates over 6.7 years · shaded band is the model's own published low-to-high range
Highest reading $485,000 in July 2026; lowest $232,910 in April 2020. The vertical scale starts at the series' own low, not at zero — it is drawn to show movement, not absolute size.
$97,000
Estimated monthly payment
$3,248/mo
Loan amount $388,000. Estimate only — your actual rate and payment depend on credit, location, and lender.
2025 roll
Triangle MLS (Doorify)This content last refreshed on 2026-10-15 03:51:33 UTC. Some properties which appear for sale on this web site may subsequently have sold or may no longer be available.
Price Reduced44$399,900
4 bd · 4 ba · 2,344 sqft
5831 Cameo Glass Way, Raleigh, NC
Derrick Thornton · Coldwell Banker Advantage
 44
44$350,001
3 bd · 4 ba · 1,905 sqft
6253 Pesta Court, Raleigh, NC
Laura Deitsch · Grow Local Realty, LLC
 39
39$600,000
3 bd · 3 ba · 1,761 sqft
8208 Hillside Drive, Raleigh, NC
Wendy Preble · Corcoran DeRonja Real Estate
 51
51$530,000
3 bd · 2 ba · 1,801 sqft
8269 Hillside Drive, Raleigh, NC
Wendy Preble · Corcoran DeRonja Real Estate
 New30
New30$525,000
2 bd · 2 ba · 1,800 sqft
3920 Essex Garden Lane Unit 204, Raleigh, NC
Rachel Groff · Turnkey Residential LLC
 Price Reduced51
$417,000
3 bd · 3 ba · 1,588 sqft
7101 Shellburne Drive, Raleigh, NC
Jordan Gombatz · Long & Foster Real Estate INC/North Raleigh
School ratings (A+ to F) from HJN community data.
Montessori School of Raleigh
KG-12 · Montessori
228 students · 4.8:1 student–teacher
Lynn Road Elementary School
PK-5 · Regular · Wake County Schools
486 students · 13.3:1 student–teacher
Sanderson High School
9-12 · Regular · Wake County Schools
1,648 students · 18.1:1 student–teacher
Lead Mine Elementary School
PK-5 · Regular · Wake County Schools
359 students · 12.5:1 student–teacher
Green Magnet Elementary School
PK-5 · Regular · Wake County Schools
534 students · 11.6:1 student–teacher
Jeffreys Grove Elementary School
PK-5 · Regular · Wake County Schools
543 students · 14.4:1 student–teacher
Ravenscroft School
PK-12 · Regular
1,197 students · 7.9:1 student–teacher
The Fletcher Academy
2-12 · Special Education
159 students · 4.3:1 student–teacher
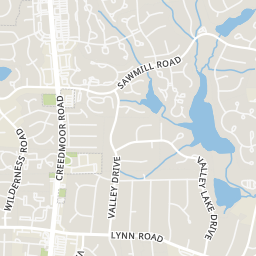
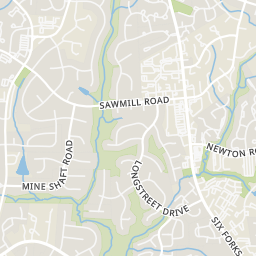
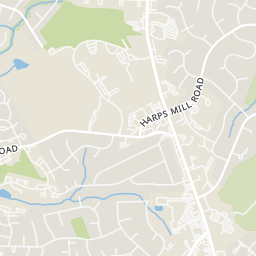
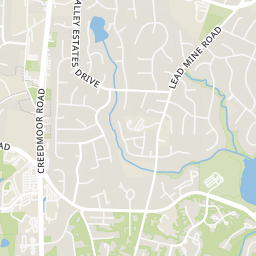
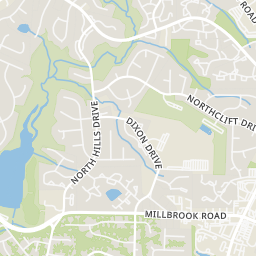
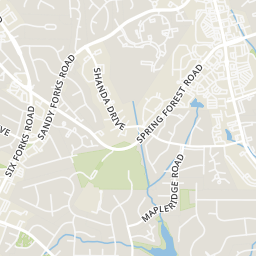
Rings at ½ mile and 1 mile. Basemap © OpenMapTiles © OpenStreetMap contributors.
Open the Raleigh camera map5 license-plate readers mapped within 1 mile of this home, all identified as Flock Safety devices. None within ½ mile. Nearest: 0.7 mi northeast.
| Device type | Within ½ mi | Within 1 mi |
|---|---|---|
| License-plate readers | 0 | 5 |
| of which Flock Safety | 0 | 5 |
Community-reported via OpenStreetMap; may be incomplete. Data as of . © OpenStreetMap contributors (ODbL)
License-plate readers (ALPR) are fixed cameras that photograph passing vehicles and read their plates. Records are typically shared with the agency or association that operates the camera.
Flock Safety is a company whose plate-reader cameras are used by police departments, cities, HOAs and businesses. Its devices are usually solar-powered and pole-mounted.
Within 2 miles of this home: 38+ restaurants and cafés, 6 grocery stores, 18 parks and green spaces, and 32+ transit stops.
Place data from OpenStreetMap.
Wendy's
Six Forks Road
Domino's
Six Forks Road
Peri Brothers Pizza
Six Forks Road
McDonald's
Six Forks Road
Boondini's Sandwich Superstore
Six Forks Road
Tokyo House
Japanese restaurant · Six Forks Road
Pho Sure
Vietnamese restaurant · Six Forks Road
IHOP
Six Forks Road
Food Lion
ALDI
Creedmoor Road
Harris Teeter
Creedmoor Road
Harmony Farms
The Fresh Market
Falls of Neuse Road
Whole Foods Market
Six Forks Road
Sawmill Trail Greenway
Bent Creek Trail Greenway
Idolbrook Park
Williams Park
Shelley Lake Park
Optimist Park
Shelley Lake
Lakepark Greenway
Six Forks Rd at Chesterbrook Ct
Six Forks Rd at Wind Chime Ct
Six Forks Rd at Newton Rd
Six Forks Rd at West Brook Dr
Six Forks Rd at Mourning Dove Rd
Six Forks Rd at Sawmill Rd
Six Forks Rd at Woods Ream Dr
Six Forks Rd at Crown Oaks Ct