New44
New44
$824,900
2 bd · 2 ba · 1,879 sqft
1861 Star Pine Court, Reno, NV
Chelsea Contreras · Fathom Realty

Est. $5,681/moGet pre-qualified$342/sqft · 29 days on Realty
3
Beds
2
Baths
2,487
Sqft
2005
Built
Nestled in the tranquil Sierra Canyon by Del Webb 55+ community in Somersett, this beautifully refreshed Sierra floor plan offers an exceptional blend of comfort, style, and functionality. With two spacious bedroom suites positioned on opposite sides of the home, a versatile office (3rd bedroom option), and a generous three-car garage, the layout provides both privacy and flexibility for everyday living. The home has been lovingly upgraded with fresh interior paint and plush new carpet and pad creating a crisp, welcoming feel throughout. The office has been transformed with stunning new industrial-framed glass pivot doors, adding architectural character while maintaining an open, light-filled space. In the primary suite, a new custom built-in closet system adds both luxury and organization, while recent kitchen upgrades include a new refrigerator and top of the line Bosch dishwasher. The garage features epoxied floors, and the Seller recently added ceiling-mounted storage systems and electric vehicle charging. The open-concept great room is centered around a cozy fireplace and filled with natural light from expansive windows overlooking a private backyard with no rear neighbors. Step out back and mature landscaping provides privacy while filtering peaceful mountain views. A pergola adds to the ambiance by shading the expansive paver patio, and two distinct seating areas provide plenty of room to relax or entertain. A built-in gas line is also available for convenient backyard barbecuing, and just a short stroll away, the Aspen Lodge offers residents resort-style living with a newly renovated fitness center, indoor pool, billiards room, library, and indoor walking track. Other amenities include tennis and pickleball courts, a cozy firepit, nearby golf, pools, spas, and miles of scenic trails. With a vibrant calendar of activities and a welcoming sense of community, Sierra Canyon by Del Webb is a wonderful place to call home.
Listing agent
Leslie Smith
Courtesy of Ferrari-Lund Real Estate Reno
(775) 842-8432
Northern Nevada Regional MLS · Listing 260011352
$170,000
Estimated monthly payment
$5,681/mo
Loan amount $680,000. Estimate only — your actual rate and payment depend on credit, location, and lender.
2026 roll
School ratings (A+ to F) from HJN community data.
Verdi Elementary School
KG-5 · Regular · Washoe County School District
256 students · 17.5:1 student–teacher
B. D. Billinghurst Middle School
6-8 · Regular · Washoe County School District
993 students · 22.6:1 student–teacher
George Westergard Elementary School
KG-5 · Regular · Washoe County School District
461 students · 17.7:1 student–teacher
Rollan D. Melton Elementary School
KG-5 · Regular · Washoe County School District
477 students · 18.4:1 student–teacher
Caughlin Preschool
PK-KG · Early Childhood Program/Child Care Center
10 students · 10.0:1 student–teacher
Robert McQueen High School
9-12 · Regular · Washoe County School District
1,727 students · 25.8:1 student–teacher
Sarah Winnemucca Elementary School
KG-5 · Regular · Washoe County School District
496 students · 17.7:1 student–teacher
Riverview Christian Academy
KG-8 · Regular
45 students · 15.0:1 student–teacher
Northern Nevada Regional MLSThis content last refreshed on 2026-10-23 09:23:58 UTC. Some properties which appear for sale on this web site may subsequently have sold or may no longer be available.
New44$824,900
2 bd · 2 ba · 1,879 sqft
1861 Star Pine Court, Reno, NV
Chelsea Contreras · Fathom Realty
 Price Reduced67
$680,000
4 bd · 2 ba · 1,860 sqft
2079 Westglen Court, Reno, NV
Audra Clarke · Coldwell Banker Select RE M
 45
45$839,000
4 bd · 3 ba · 2,176 sqft
1395 Ione Pass Trail, Reno, NV
Karen Falcocchia · Ferrari-Lund Real Estate Reno
 37
37$799,995
3 bd · 3 ba · 2,582 sqft
1579 Elk Run Trail, Reno, NV
Shelly Walters · Coldwell Banker Select Reno
 45
45$674,500
4 bd · 3 ba · 2,082 sqft
3200 Fairlands Court, Reno, NV
Bobbi McKinnon · Keller Williams Group One Inc.
 Price Reduced58
$649,900
3 bd · 2 ba · 1,742 sqft
1143 Callaway Trail, Reno, NV
Brittany Smith · Real Broker LLC
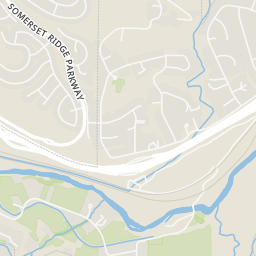
Within 2 miles of this home: 3 restaurants and cafés and 6 parks and green spaces.
Place data from OpenStreetMap.
Verdi Grillhouse
Chop 40
American restaurant · Highway 40 West
Outlaw Coffee Company
Highway 40 West
Somersett West Park
Hawk Meadow Trail
Small Dog Park
Large Dog Park
Truckee River Greenbelt
Mogul Park
Mogul Mountain Drive
Mogul Open Space
Rings at ½ mile and 1 mile. Basemap © OpenMapTiles © OpenStreetMap contributors.
Open the Reno camera map4 license-plate readers mapped within 1 mile of this home, 3 of them identified as Flock Safety devices. None within ½ mile. Nearest: 0.8 mi northeast.
| Device type | Within ½ mi | Within 1 mi |
|---|---|---|
| License-plate readers | 0 | 4 |
| of which Flock Safety | 0 | 3 |
Community-reported via OpenStreetMap; may be incomplete. Data as of . © OpenStreetMap contributors (ODbL)
License-plate readers (ALPR) are fixed cameras that photograph passing vehicles and read their plates. Records are typically shared with the agency or association that operates the camera.
Flock Safety is a company whose plate-reader cameras are used by police departments, cities, HOAs and businesses. Its devices are usually solar-powered and pole-mounted.