0.33 mi
Distance
Views, views, and more views. Watch the Fireworks and Balloon Races from your deck. Panoramic city views from the rear on the property. Built in 1991, this tri-level home has three bedrooms and two and a half bathrooms in about 1,870 square feet. Its bright and airy open design provides for separation of the living areas while ensuring that each area is only a few steps away. Great location, just minutes from UNR, Downtown, I80 & US 395., The home sits on a sloping view lot that is just under a third of an acre in size. The rear portion of the lot is terraced and landscaped with drought tolerant plantings. There is also a nice large storage shed in the back yard.
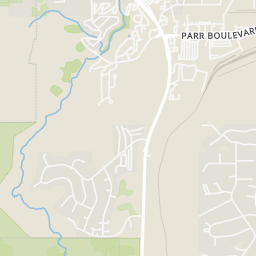
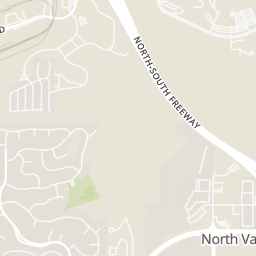
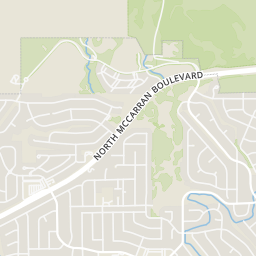
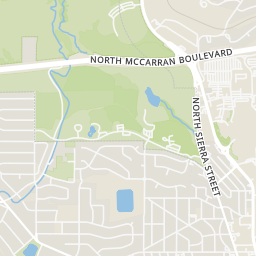
North Virginia past McCarran to Talus
Explore the local neighborhood highlights and top-rated schools near 89503 in Reno, NV.
Source: School Digger
Public • PK - 6 • Serves this home
3.21 mi
Distance
Public • 6 - 8 • Serves this home
2.54 mi
Distance
Public • 9 - 12 • Serves this home
2.76 mi
Distance
Public • PK - 6 • Serves this home
3.21 mi
Distance
Glenn Duncan Elementary School
Public • PK - 5
3.31 mi
Distance
Public • PK - 5
3.77 mi
Distance
Public • 1 - 12
4.2 mi
Distance
Public • PK - 5
4.22 mi
Distance
Alice L Smith Elementary School
Public • PK - 6
4.89 mi
Distance
Kate M Smith Elementary School
Public • PK - 5
5.29 mi
Distance
Libby C Booth Elementary School
Public • PK - 5
5.3 mi
Distance
Alice Maxwell Elementary School
Public • PK - 5
5.72 mi
Distance
Ester Bennett Elementary School
Public • PK - 5
6.33 mi
Distance
The Davidson Academy Of Nevada
Public • 6 - 12
2.36 mi
Distance
Public • 6 - 8 • Serves this home
2.54 mi
Distance
Coral Academy Of Science Charters Chool - 5-8
Public • 5 - 8
3.31 mi
Distance
Public • 6 - 8
3.93 mi
Distance
Public • 6 - 8
4.97 mi
Distance
Public • 6 - 8
5.33 mi
Distance
B D Billinghurst Middle School
Public • 6 - 8
6.08 mi
Distance
Public • 6 - 8
6.12 mi
Distance
George L Dilworth Middle School
Public • 6 - 8
6.73 mi
Distance
Public • 6 - 8
6.91 mi
Distance
Public • 10 - 12
2.65 mi
Distance
Public • 9 - 12 • Serves this home
2.76 mi
Distance
Public • 9 - 12
3.3 mi
Distance
Coral Academy Charter School Secondary
Public • 9 - 12
3.31 mi
Distance
Public • 9 - 12
4.16 mi
Distance
Public • 9 - 12
4.16 mi
Distance
Public • 9 - 12
4.84 mi
Distance
Public • 9 - 12
4.86 mi
Distance
Public • 9 - 12
6 mi
Distance
Public • 9 - 12
6.57 mi
Distance
Private • KG - 12
2.52 mi
Distance
Private • UG - UG
5.81 mi
Distance
Private • 07 - 12
8.33 mi
Distance
Private • KG - 12
9.44 mi
Distance
Source: Public Records
| Street Address | Beds | Baths | Sold Date | List Price |
|---|---|---|---|---|
| 1950 Brisbane Avenue | 3 | 2 | Jul 13, 2026 | $299,900 |
| 511 W 3rd Street | 0 | 0 | Jul 08, 2026 | $71,500 |
| 5381 Coit Drive | 3 | 2 | Jul 14, 2026 | $289,900 |
| 671 Citadel Way | 3 | 3 | Jul 15, 2026 | $305,000 |
| 1179 Arrastra Road Lot 14 | 3 | 3 | Jul 09, 2026 | $509,900 |
| 1164 Arrastra Road Lot 19 | 4 | 3 | Jul 09, 2026 | $614,900 |
| 765 Aitken Street | 2 | 1 | Jul 07, 2026 | $275,000 |
| 270 Orrcrest Drive | 3 | 2 | Jun 26, 2026 | $315,000 |
| 2260 W 6th Street | 3 | 2 | Jul 08, 2026 | $420,000 |
| 375 Hoge Road | 3 | 2 | Jul 21, 2026 | $459,900 |
Discover key demographics, population statistics, and environmental insights for the Reno, NV area.
Source: Sperling's Best Places
| Zip | City | County | National | |
|---|---|---|---|---|
| Population | 29,094 | 258,871 | 486,037 | 335,858,263 |
| Population Density | 4,687 | 2,358 | 77 | 95 |
| People per Household | 2.2 | 2.4 | 2.6 | 2.6 |
| Median Age | 35.3 | 37.3 | 38.6 | 39.1 |
| Median Income | $57,077 | $62,064 | $67,965 | $66,222 |
| Average Income | $34,153 | $35,005 | $36,110 | $35,475 |
| Cost of Living Index | 87 | 95 | 101 | 100 |
| Zip | City | County | National | |
|---|---|---|---|---|
| January Avg. High Temp | 20.65°F | 21.8°F | 21.8°F | 22.6°F |
| July Avg. High Temp | 88.16°F | 91.2°F | 91.2°F | 86.2°F |
| Annual Precipitation | 9.48" | 7.48" | 7.48" | 38" |
5/100
Car-Dependent
Walk Score ®
27/100
Some Transit
Transit Score ®
9/100
Bikable
Bike Score ®
Almost all errands require a car. A few nearby public transportation options. Minimal bike infrastructure.
1 nearby routes: 1 bus, 0 rail, 0 other
The average walkability score in the surrounding area is Walk Score: 32/100, Transit Score: 23/100, Bike Score: 37/100.
0.33 mi
Distance
0.34 mi
Distance
0.41 mi
Distance
0.41 mi
Distance
0.34 mi
Distance
0.23 mi
Distance
0.4 mi
Distance
0.28 mi
Distance
0.28 mi
Distance
0.33 mi
Distance
4 bds • 2 ba • 1,594 sqft
1700 Van Ness Avenue, Reno, NV 89503
4 bds • 2 ba • 1,671 sqft
710 University Terrace, Reno, NV 89503
2 bds • 2 ba • 1,624 sqft
1200 Riverside Drive 1200, Reno, NV 89503
3 bds • 2 ba • 1,632 sqft
5886 Leon Drive, Sun Valley, NV 89433
3 bds • 3 ba • 1,650 sqft
5884 Leon Drive, Sun Valley, NV 89433
3 bds • 2 ba • 1,876 sqft
9250 Fleetwood Drive, Reno, NV 89506
3 bds • 3 ba • 1,680 sqft
17605 W Aspen, Reno, NV 89508
3 bds • 2 ba • 1,665 sqft
4075 Bobolink Circle, Reno, NV 89508
3 bds • 2 ba • 1,670 sqft
1460 Bordertown Road, Reno, NV 89508
3 bds • 2 ba • 1,620 sqft
230 Quarterhorse Circle, Reno, NV 89508
3 bds • 2 ba • 1,680 sqft
399 Six Mile Canyon Road, Dayton, NV 89403
3 bds • 2 ba • 1,680 sqft
11255 Stallion Springs Circle, Stagecoach, NV 89429
3 bds • 2 ba • 1,968 sqft
335 Imperial Road, Dayton, NV 89403
3 bds • 2 ba • 1,682 sqft
2524 Sneddon Way, Carson City, NV 89706
3 bds • 2 ba • 1,678 sqft
1625 Belmont Avenue, Carson City, NV 89706
2 bds • 2 ba • 1,600 sqft
9025 Iroquois Trail, Stagecoach, NV 89429
3 bds • 2 ba • 1,734 sqft
652 Silver Lace Boulevard, Fernley, NV 89408
4 bds • 2 ba • 1,620 sqft
3913 Amber Street, Silver Springs, NV 89429
3 bds • 2 ba • 1,647 sqft
3614 Deodar Street, Silver Springs, NV 89429
3 bds • 2 ba • 1,605 sqft
7730 Remington Road, Silver Springs, NV 89429
4 bds • 4 ba • 1386 sqft
200 Talus Way APT 424
2 bds • 3 ba • 1160 sqft
4507 Kathleen Denise Lane
2 bds • 3 ba • 1160 sqft
350 Dawson Jacob Lane
2 bds • 3 ba • 1310 sqft
4641 Kathleen Denise Lane
2 bds • 3 ba • 1246 sqft
4880 Ciarra Kennedy Lane
4 bds • 2 ba • 1594 sqft
1700 Van Ness Avenue
3 bds • 2 ba • 1161 sqft
615 Ruby Creek Lane
2 bds • 2 ba • 867 sqft
1466 Selmi Drive
4 bds • 2 ba • 1671 sqft
710 University Terrace
3 bds • 2 ba • 1440 sqft
7621 Diamond Pointe Way
3 bds • 2 ba • 1260 sqft
7610 Diamond Pointe Way
3 bds • 2 ba • 1440 sqft
7651 Diamond Pointe Way
3 bds • 2 ba • 1212 sqft
1930 Wilder Street
2 bds • 1 ba • 725 sqft
1830 Citron Street
3 bds • 2 ba • 2096 sqft
3680 Renee Way
6 bds • 2 ba • 1128 sqft
336 E 7th Street
3 bds • 2 ba • 987 sqft
344 E 7th Street
3 bds • 2 ba • 775 sqft
440 E 7th Street
2 bds • 2 ba • 925 sqft
1370 Castle Way
2 bds • 2 ba • 1189 sqft
450 N Arlington Avenue UNIT 1207
Source: Realty.com
3641 Shale Court, Reno, NV 89503 in Washoe Vista, Reno, NV 89503 is a single family listed at $335,000. Highlights include 3 bedrooms, 3 bathrooms, 1,870 sq. ft., built in 1991, 0.32 acre lot, $179 per sq. ft.. Realty.com has 9 photos, sales history, school insights, and mortgage tools for this listing.
Realty.com has 9 photos of 3641 Shale Court.
Our records indicate that 3641 Shale Court was built in 1991.
The full address for this home is 3641 Shale Court, Reno, NV 89503.
3641 Shale Court has been listed on Realty.com since Sat July 08, 2006
Almost all errands require a car. A few nearby public transportation options. Minimal bike infrastructure.
The average walkability score in the surrounding area is Walk Score: 32/100, Transit Score: 23/100, Bike Score: 37/100.
There are 3 schools assigned to this home. Check out the schools near 3641 Shale Court. Elmcrest Elementary School (Grades: PK - 6), Archie Clayton Middle School (Grades: 6 - 8), Procter R Hug High School (Grades: 9 - 12)
This content last refreshed on 2026-08-11 19:08:02. Some properties which appear for sale on this web site may subsequently have sold or may no longer be available.
