63
63
$1,450,000
5 bd · 6 ba · 4,267 sqft
51045 Sunday Drive, Northville, MI
on 2 MLSs

Est. $13,022/moGet pre-qualified$447/sqft · 43 days on Realty
6
Beds
6
Baths
4,474
Sqft
1992
Built
Presented with a new roof, restored views, and meticulous preparation, this extraordinary estate is a rare offering just moments from downtown Northville. The main-level primary suite is a private retreat, opening to its own balcony overlooking the pond. A two-sided fireplace connects the bedroom to a spa-inspired bath of exceptional scale, complemented by an extraordinary 180-square-foot dressing room. The experience is more akin to a luxury hotel suite than a traditional primary bedroom. Above the oversized garage, a private staircase leads to more than 1,000 square feet of fully independent living space, complete with two bedrooms, a full bath, kitchen, living room, and dining room. Seamlessly connected to the main residence while offering complete privacy, it is equally suited for extended family, long-term guests, or multi-generational living. Set on 2.38 private acres overlooking a tranquil pond at the end of a quiet lane, the estate encompasses more than 8,100 finished square feet. The walkout lower level offers three additional bedrooms, two expansive gathering spaces, and direct access to multiple terraces, stone gardens, and a pond-side fire pit. With six bedrooms, five full baths, three kitchens, three laundry areas, three fireplaces, an indoor pool, and a 1,540-square-foot oversized garage, every element has been designed to accommodate both grand entertaining and effortless daily living. An estate of uncommon scale, privacy, and versatility in one of Northville's most coveted settings.
Listing record
Choose a source to show its complete, unblended listing record.
Showing MiRealSource
MiRealSource · Listing 61009111
Courtesy of KW Domain
Listing agent
Shaun Shaya
(248) 408-6656

Realcomp · Listing 20261051213
Courtesy of KW Domain
Listing agent
Shaun Shaya
(248) 408-6656
Range $1,654,594 – $2,055,406 · as of August 30, 2026
ATTOM automated valuation model · 54 published estimates over 6.7 years
Highest reading $2,795,000 in June 2024; lowest $1,312,849 in April 2020. The vertical scale starts at the series' own low, not at zero — it is drawn to show movement, not absolute size.
$399,800
Estimated monthly payment
$13,022/mo
Loan amount $1,599,200. Estimate only — your actual rate and payment depend on credit, location, and lender.
2026 roll
MiRealSourceRealcompThis content last refreshed on 2026-10-18 09:15:58 UTC. Some properties which appear for sale on this web site may subsequently have sold or may no longer be available.
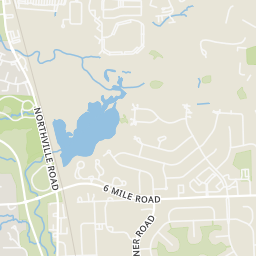
Rings at ½ mile and 1 mile. Basemap © OpenMapTiles © OpenStreetMap contributors.
Open the Northville camera map1 license-plate reader mapped within 1 mile of this home, identified as a Flock Safety device. None within ½ mile. Nearest: 1.0 mi northwest. Operator named in the data: Northville Township Police Department.
| Device type | Within ½ mi | Within 1 mi |
|---|---|---|
| License-plate readers | 0 | 1 |
| of which Flock Safety | 0 | 1 |
Community-reported via OpenStreetMap; may be incomplete. Data as of . © OpenStreetMap contributors (ODbL)
License-plate readers (ALPR) are fixed cameras that photograph passing vehicles and read their plates. Records are typically shared with the agency or association that operates the camera.
Flock Safety is a company whose plate-reader cameras are used by police departments, cities, HOAs and businesses. Its devices are usually solar-powered and pole-mounted.
School ratings (A+ to F) from HJN community data.
Our Lady of Victory
PK-8 · Regular
465 students · 13.8:1 student–teacher
St Paul Lutheran School
PK-8 · Regular
66 students · 11.0:1 student–teacher
Moraine Elementary School
KG-5 · Regular · Northville Public Schools
379 students · 15.9:1 student–teacher
Hillside Middle School
6-8 · Regular · Northville Public Schools
1,024 students · 19.4:1 student–teacher
Northville High School
9-12 · Regular · Northville Public Schools
2,441 students · 22.1:1 student–teacher
Cooke School
PK-12 · Special Education · Northville Public Schools
122 students · 4.7:1 student–teacher
Amerman Elementary School
KG-5 · Regular · Northville Public Schools
504 students · 18.4:1 student–teacher
Silver Springs Elementary School
KG-5 · Regular · Northville Public Schools
403 students · 17.1:1 student–teacher
Within 2 miles of this home: 39+ restaurants and cafés, 1 grocery store, and 40+ parks and green spaces.
Place data from OpenStreetMap.
Garage Grill & Fuel Bar
Sweet Brew Café
W Main St
Northville Sports Den
W Main St
Tirami Su
Italian restaurant
Joseph's Coney Island
American restaurant
Kilwins
CadyCentre
Lucy and the Wolf
Center Street Grille
Kroger
North Center Street
Fish Hatchery Park
Denton Park
Cady Street Dog Park
Northville's Okayest tree
South Wing Street
Town Square
River Park
Fort Griswold
Ford Field Park West
Griswold Street