
 Price Reduced39
$859,980
4 bd · 2 ba · 1,892 sqft
4361 Armand Dr, Concord, CA
Marilyn A Perez · Pacific Real Estate

Est. $7,910/moGet pre-qualified$473/sqft · 29 days on Realty
5
Beds
4
Baths
2,537
Sqft
1974
Built
Nestled on a quiet cul-de-sac, this stunning, completely renovated home offers the perfect blend of timeless elegance and modern comfort. Thoughtfully updated from top to bottom, every detail has been carefully selected to create a truly turnkey living experience. The beautifully remodeled kitchen is the heart of the home, featuring crisp white cabinetry, a designer glazed subway tile backsplash, striking white countertops with elegant gray veining, and an inviting layout that seamlessly connects to the home's living spaces. Soaring vaulted ceilings and abundant natural light enhance the formal living room, where a dramatic stone-tiled fireplace creates a warm and sophisticated focal point. A separate family room with its own fireplace provides the perfect setting for everyday living and entertaining. The versatile floor plan includes a desirable ground-floor bedroom and full bathroom, ideal for guests, multigenerational living, or a private home office. Upstairs, two spacious bedrooms feature beautifully renovated ensuite bathrooms, while two additional bedrooms share an updated Jack-and-Jill bath. Every bathroom has been thoughtfully remodeled with high-end finishes, designer fixtures, and modern lighted vanity mirrors. Step outside to your own private backyard retreat, complete with a sparkling pool and low-maintenance landscaping, offering the perfect balance of relaxation and easy upkeep. A spacious three-car garage and generous driveway provide abundant parking and storage. Filled with natural light and showcasing quality craftsmanship throughout, this exceptional home is truly move-in ready. Located in a desirable neighborhood with HOA amenities that include two beautifully maintained parks, two tennis courts, and a picturesque neighborhood pond, this home offers an outstanding combination of luxury, functionality, and community in one of Concord's most sought-after settings.
Listing agent
Sarina Dhanoa
Courtesy of Redfin
(510) 520-3737

Contra Costa Association of REALTORS · Listing 41140300
Listing agent
Sarina Dhanoa
Courtesy of Redfin
(510) 520-3737
BayEast · Listing 41140300
Listing agent
Sarina Dhanoa
Courtesy of Redfin
(510) 520-3737
bridgeMLS · Listing 41140300
Listing agent
Sarina Dhanoa
Courtesy of Redfin
(510) 520-3737

California Regional Multiple Listing Service (CRMLS) · Listing 41140300
Choose a source to show its complete, unblended listing record.
Showing Contra Costa Association of REALTORS
Range $1,063,273 – $1,236,727 · as of August 30, 2026
ATTOM automated valuation model · 54 published estimates over 6.7 years · shaded band is the model's own published low-to-high range
Highest reading $1,394,500 in June 2022; lowest $776,000 in March 2020. The vertical scale starts at the series' own low, not at zero — it is drawn to show movement, not absolute size.
$240,000
Estimated monthly payment
$7,910/mo
Loan amount $960,000. Estimate only — your actual rate and payment depend on credit, location, and lender.
2026 roll
School ratings (A+ to F) from HJN community data.
Kings Valley Christian School
PK-8 · Regular
327 students · 15.2:1 student–teacher
Wood Rose Academy
PK-8 · Regular
118 students · 30.3:1 student–teacher
Angels Montessori Preschool
PK-KG · Montessori
5 students · 1.7:1 student–teacher
St Agnes Elementary School
KG-8 · Regular
262 students · 21.0:1 student–teacher
Mountain View Elementary School
KG-5 · Regular · Mount Diablo Unified School District
267 students · 24.3:1 student–teacher
Westwood Elementary School
KG-5 · Regular · Mount Diablo Unified School District
224 students · 20.4:1 student–teacher
Step by Step Montessori School
PK-KG · Montessori
3 students · 3.0:1 student–teacher
Tabernacle Christian Schools, Inc.
PK-8 · Regular
475 students · 16.8:1 student–teacher
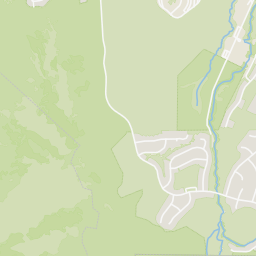
Rings at ½ mile and 1 mile. Basemap © OpenMapTiles © OpenStreetMap contributors.
Open the Concord camera map2 license-plate readers mapped within ½ mile of this home, both identified as Flock Safety devices. Nearest: 0.4 mi north.
| Device type | Within ½ mi | Within 1 mi |
|---|---|---|
| License-plate readers | 2 | 11 |
| of which Flock Safety | 2 | 10 |
Community-reported via OpenStreetMap; may be incomplete. Data as of . © OpenStreetMap contributors (ODbL)
License-plate readers (ALPR) are fixed cameras that photograph passing vehicles and read their plates. Records are typically shared with the agency or association that operates the camera.
Flock Safety is a company whose plate-reader cameras are used by police departments, cities, HOAs and businesses. Its devices are usually solar-powered and pole-mounted.
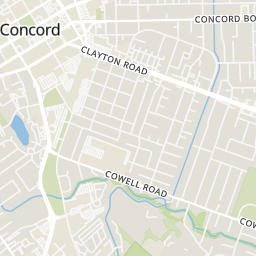
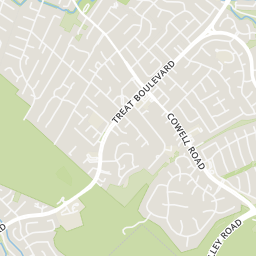
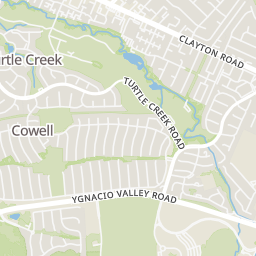
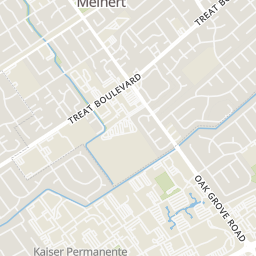
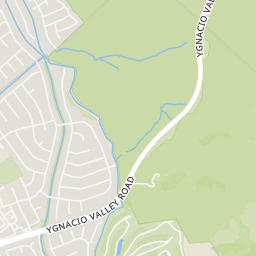
Within 2 miles of this home: 30 restaurants and cafés, 3 grocery stores, 13 parks and green spaces, and 16+ transit stops.
Place data from OpenStreetMap.
Little Caesars
Togo's
Starbucks
Clayton Road
ButtercuP Diner & Bar
Clayton Road
Kabul
Dunkin
Clayton Road
El Pollo Loco
Mexican restaurant · Clayton Road
Los Portales Taqueria
Mexican restaurant · Clayton Road
FoodMaxx
Clayton Road
Safeway
Clayton Road
Lucky
Turtle Creek Park
Newhall Community Park
Markham Nature Area
Crossings Green Belt
Neuva Vista Butterfly Garden
Lime Ridge Trail Head
Concord Park
Concord Community Park
Cowell Road
Treat Boulevard & Bel Air Drive
Treat Boulevard & Pembroke Drive
Treat Boulevard & Lancelot Drive
Clayton Road & Bel Air Drive
Clayton Road & Glazier Drive
Clayton Road & Denkinger Court
Clayton Road & Thornwood Drive
Clayton Road & Wharton Way
Price Reduced39$859,980
4 bd · 2 ba · 1,892 sqft
4361 Armand Dr, Concord, CA
Marilyn A Perez · Pacific Real Estate
 50
50$949,000
4 bd · 3 ba · 2,539 sqft
2153 Bluerock Cir, Concord, CA
Tiffany Sutton · Compass · on 3 MLSs
 Price Reduced75
$939,000
5 bd · 2 ba · 2,167 sqft
1704 Denkinger Rd., Concord, CA
Nina Johnson · Luxe Realty Group · on 3 MLSs
 Price Reduced41
$869,000
4 bd · 2 ba · 1,848 sqft
1830 Taft St, Concord, CA
Kelly Richardson · Keller Williams Realty · on 3 MLSs
 90
90$1,448,800
4 bd · 3 ba · 3,011 sqft
5210 S Montecito Dr, Concord, CA
Joujou Chawla · Compass · on 3 MLSs
 36
36$1,399,000
5 bd · 3 ba · 3,818 sqft
22 Byron Ct, Concord, CA
Steve St George · St George Realty
California Regional Multiple Listing Service (CRMLS)MetroListThis content last refreshed on 2026-10-09 12:30:33 UTC. Some properties which appear for sale on this web site may subsequently have sold or may no longer be available.
Contra Costa Association of REALTORS