


 New38
New38
$354,900
4 bd · 2 ba · 2,432 sqft
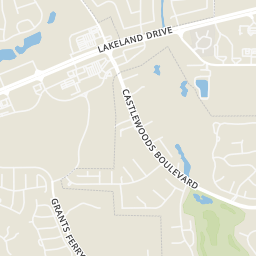
218 Greensview Drive, Brandon, MS
Christina Wells · Havard Real Estate Group, LLC

Est. $2,499/mo$148/sqft · 102 days on Realty
4
Beds
2
Baths
2,471
Sqft
2006
Built
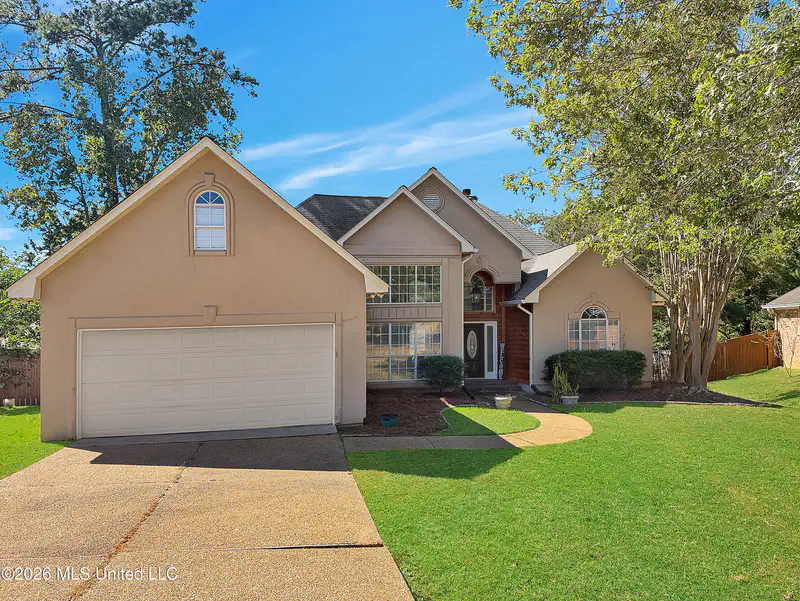
Buyer Opportunity! Seller willing to paint the inside to buyers liking!! This fabulous home is designed for both comfortable living and effortless entertaining! Step inside to a welcoming formal dining room and spacious family room featuring an open floor plan, soaring 12-foot ceilings, surround sound, and an abundance of natural light from the wall of windows overlooking the backyard. The oversized kitchen is a chef's dream, offering a large granite island, generous granite countertops, abundant cabinetry, a stainless steel cooktop, separate oven and microwave, a pantry, and a bright breakfast area. The spacious primary suite provides a relaxing retreat with a private sitting area. The luxurious primary bath features double vanities, a tiled walk-in shower, a corner jetted tub, and separate his-and-hers walk-in closets. Two generously sized secondary bedrooms are located on the main level, with one featuring an exceptionally large walk-in closet. The conveniently located guest bath, two hallway storage closets, and laundry room complete the downstairs layout. Upstairs, you'll find a versatile fourth bedroom or bonus room, perfect for a home office, media room, playroom, or guest suite. The oversized two-car garage offers ample parking and includes a large storage room for added convenience. Step outside to enjoy the covered back porch and deck overlooking a beautifully landscaped backyard complete with a private garden--an ideal setting for relaxing or entertaining family and friends. Don't miss the opportunity to make this exceptional home yours. Assumable VA loan with low interest rate if qualified. Schedule your private tour today!
Listing agent
Terri Posey
Courtesy of Maselle & Associates Inc
(601) 506-1428
MLS United · Listing 4155104
$73,000
Estimated monthly payment
$2,499/mo
Loan amount $291,999. Estimate only — your actual rate and payment depend on credit, location, and lender.
2025 roll
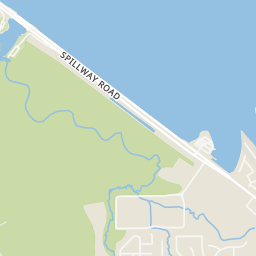
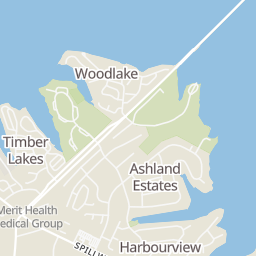
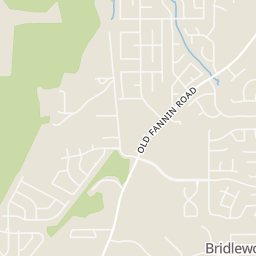
Within 2 miles of this home: 24 restaurants and cafés, 3 grocery stores, and 9 parks and green spaces.
Place data from OpenStreetMap.
Asahi Japanese Restaurant & Sushi Bar
Old Fannin Road
Huey Magoo's
Bojangles
West Pineview Drive
7 Brew Coffee
Popeyes
Fresh Market Cafe
Spillway Road
Arby's
Smalls Sliders
East Pineview Drive
Kroger
Spillway Circle
ALDI
Primos Road
Walmart Supercenter
Highway 25
Turtle Bay Park
Bay Park
Botanical Garden Trail
Pelatachie Park
Lakeshore Recreation Area
Pelahatchie Recreation Area
Lakeshore dog park
Lakeshore Park
School ratings (A+ to F) from HJN community data.
Northwest Rankin Elementary School
PK-5 · Regular · Rankin County School District
477 students · 13.3:1 student–teacher
Northwest Rankin Middle School
6-8 · Regular · Rankin County School District
1,352 students · 12.2:1 student–teacher
Flowood Elementary School
PK-5 · Regular · Rankin County School District
458 students · 13.9:1 student–teacher
Northwest Rankin High School
9-12 · Regular · Rankin County School District
1,855 students · 14.9:1 student–teacher
Highland Bluff Elementary School
PK-5 · Regular · Rankin County School District
491 students · 13.4:1 student–teacher
Good Shepherd Lutheran School
PK-2 · Regular
9 students · 9.0:1 student–teacher
Hartfield Academy East
PK-1 · Regular
163 students · 16.3:1 student–teacher
Northshore Elementary School
PK-5 · Regular · Rankin County School District
539 students · 14.2:1 student–teacher
Rings at ½ mile and 1 mile. Basemap © OpenMapTiles © OpenStreetMap contributors.
Open the Brandon camera map7 license-plate readers mapped within 1 mile of this home, 3 of them identified as Flock Safety devices. None within ½ mile. Nearest: 0.6 mi south.
| Device type | Within ½ mi | Within 1 mi |
|---|---|---|
| License-plate readers | 0 | 7 |
| of which Flock Safety | 0 | 3 |
Community-reported via OpenStreetMap; may be incomplete. Data as of . © OpenStreetMap contributors (ODbL)
License-plate readers (ALPR) are fixed cameras that photograph passing vehicles and read their plates. Records are typically shared with the agency or association that operates the camera.
Flock Safety is a company whose plate-reader cameras are used by police departments, cities, HOAs and businesses. Its devices are usually solar-powered and pole-mounted.
MLS UnitedThis content last refreshed on 2026-10-18 22:45:49 UTC. Some properties which appear for sale on this web site may subsequently have sold or may no longer be available.
New38$354,900
4 bd · 2 ba · 2,432 sqft
218 Greensview Drive, Brandon, MS
Christina Wells · Havard Real Estate Group, LLC
 Price Reduced35
$429,900
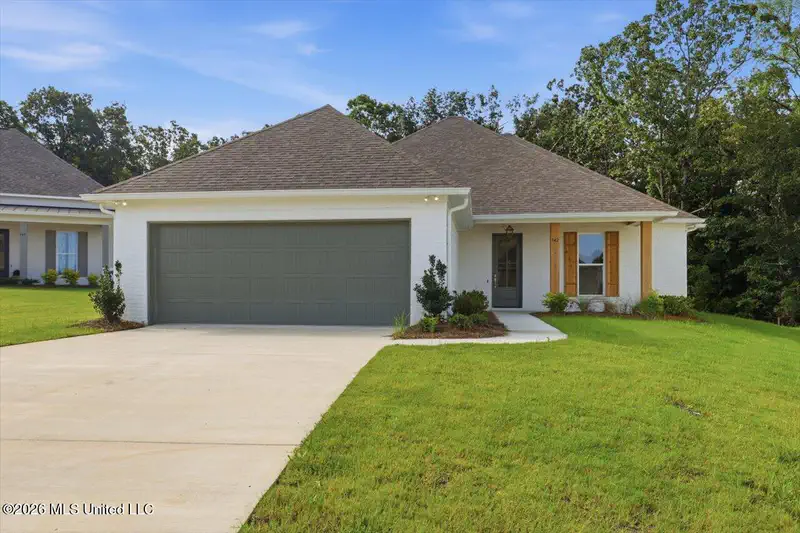
4 bd · 3 ba · 2,260 sqft
342 Oakville Circle, Brandon, MS
Brad M Burleson · UList Realty
 Price Reduced98
$355,400
4 bd · 2 ba · 2,295 sqft
124 Westlake Drive, Brandon, MS
Drew Evans · Evans Premier Properties, LLC
 Price Reduced23
$449,900
4 bd · 3 ba · 2,395 sqft
348 Oakville Circle, Brandon, MS
Mandy Castle · Castle Real Estate INC
 Price Reduced35
$444,900
4 bd · 4 ba · 2,275 sqft
350 Oakville Circle, Brandon, MS
Mandy Castle · Castle Real Estate INC
 Price Reduced25
$439,900
4 bd · 3 ba · 2,287 sqft
352 Oakville Circle, Brandon, MS
Mandy Castle · Castle Real Estate INC