34
34
$535,000
3 bd · 2 ba · 1,973 sqft
2438 July, Baton Rouge, LA
Melissa Keown · United Properties of Louisiana


No listing photos
—
Beds
—
Baths
1,973
Sqft
—
Year built
Range $516,235 – $557,881 · as of August 30, 2026
ATTOM automated valuation model · 54 published estimates over 6.7 years · shaded band is the model's own published low-to-high range
Highest reading $624,019 in April 2020; lowest $426,344 in April 2024. The vertical scale starts at the series' own low, not at zero — it is drawn to show movement, not absolute size.
$107,412
Estimated monthly payment
$3,584/mo
Loan amount $429,646. Estimate only — your actual rate and payment depend on credit, location, and lender.
2025 roll
School ratings (A+ to F) from HJN community data.
Trinity Episcopal Day School
PK-5 · Regular
105 students · 9.1:1 student–teacher
St John Primary & Saint Theresa Middle School
PK-8 · Regular
667 students · 16.1:1 student–teacher
B. R. Foreign Language Academy Immersion Magnet
PK-5 · Regular · East Baton Rouge Parish School District
557 students · 9.8:1 student–teacher
Buchanan Elementary School
PK-3 · Regular · East Baton Rouge Parish School District
University View Academy Inc. (Frm la Connections)
KG-12 · Regular · University View Academy Inc. (FRM LA Connections)
3,725 students · 17.6:1 student–teacher
St Joseph's Academy
9-12 · Regular
1,121 students · 13.1:1 student–teacher
Liberty High School
9-12 · Regular · East Baton Rouge Parish School District
1,218 students · 18.1:1 student–teacher
McKinley Senior High School
9-12 · Regular · East Baton Rouge Parish School District
669 students · 10.9:1 student–teacher
Greater Baton Rouge Association of REALTORSSome properties which appear for sale on this web site may subsequently have sold or may no longer be available.
34$535,000
3 bd · 2 ba · 1,973 sqft
2438 July, Baton Rouge, LA
Melissa Keown · United Properties of Louisiana
 33
33$390,000
3 bd · 2 ba · 1,586 sqft
2180 Cedardale Ave, Baton Rouge, LA
Ashley Vuci · Compass - Perkins
 Price Reduced31
$429,000
3 bd · 2 ba · 1,865 sqft
1511 Fairmont St, Baton Rouge, LA
Amanda Cooper · Magnolia Key Realty & Co. LLC
 31
31$650,000
3 bd · 3 ba · 2,271 sqft
3922 Hundred Oaks Ave, Baton Rouge, LA
Avery Moser · Craft Realty
 Price Reduced26
$448,500
3 bd · 2 ba · 2,411 sqft
620 Wylie Dr, Baton Rouge, LA
Brittan Tate · Reve REALTORS
 18
18$650,000
5 bd · 4 ba · 4,016 sqft
536 Kenilworth Pkwy, Baton Rouge, LA
Sandra Smith · Compass - Perkins
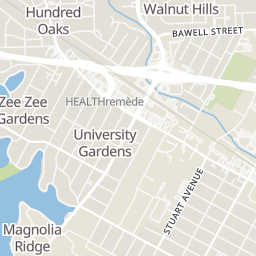
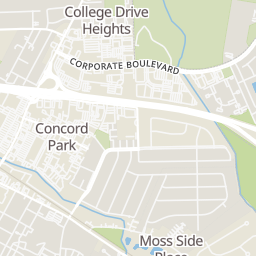
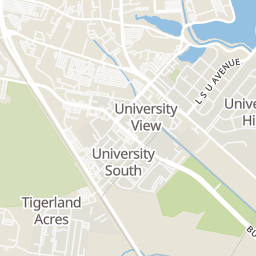
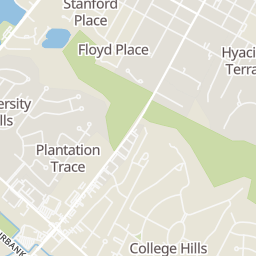
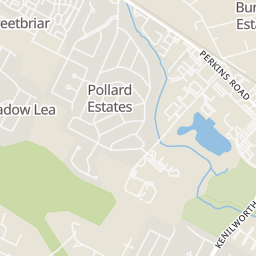
Within 2 miles of this home: 40+ restaurants and cafés, 7 grocery stores, 31 parks and green spaces, and 35+ transit stops.
Place data from OpenStreetMap.
Acme Oyster House
Perkins Road
Parrain's Seafood
Perkins Road
Frankie's Dawg House
Cedardale Avenue
Ruby Slipper Cafe
Perkins Road
Zippy's Burritos
Mexican restaurant · Perkins Road
Burgersmith Perkins & Acadian
Perkins Road
Coffee Joy
Perkins Road
Schlittz & Giggles
Ferndale Avenue
Trader Joe's
Perkins Road
Bet-R
Kalurah Street
Walmart Supercenter
College Drive
Sprouts Farmers Market
Rouzan Square Avenue
Calandro's Supermarket
Albertsons
Government Street
Walmart Neighborhood Market
Highland Road
Edward Avenue Park
University Lake
City-Brooks Community Park
City Park Lake
Lake Crest
East Polk Street Park
Milford Wampold Memorial Park
Raising Cane's Dog Park
City Park Avenue
Perkins
Perkins-Cedardale (Outbound)
Perkins-Christian (Outbound)
Stanford-Morning Glory (Outbound)
Stanford-Hyacinth (Outbound)
Perkins-Edward (Outbound)
Perkins-Zeeland (Outbound)
Perkins @ Lee Dr
Rings at ½ mile and 1 mile. Basemap © OpenMapTiles © OpenStreetMap contributors.
Open the Baton Rouge camera map8 devices mapped within ½ mile of this home: 1 license-plate reader and 7 CCTV cameras; one of them identified as a Flock Safety device. Nearest: 0.1 mi east.
| Device type | Within ½ mi | Within 1 mi |
|---|---|---|
| License-plate readers | 1 | 4 |
| of which Flock Safety | 1 | 3 |
| CCTV cameras | 7 | 17 |
Community-reported via OpenStreetMap; may be incomplete. Data as of . © OpenStreetMap contributors (ODbL)
License-plate readers (ALPR) are fixed cameras that photograph passing vehicles and read their plates. Records are typically shared with the agency or association that operates the camera.
Flock Safety is a company whose plate-reader cameras are used by police departments, cities, HOAs and businesses. Its devices are usually solar-powered and pole-mounted.
CCTV cameras are fixed video cameras that record a street, building or other area.