

 29
29
$655,000
3 bd · 3 ba · 1,730 sqft
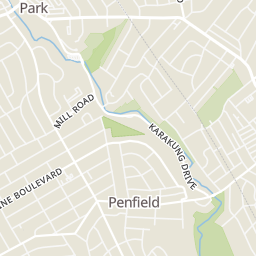
406 Mill Rd, Havertown, PA
Brittany Nettles · Keller Williams Real Estate
Est. $4,797/moGet pre-qualified$346/sqft · 49 days on Realty
3
Beds
3
Baths
2,095
Sqft
1930
Built
Welcome home to this beautifully updated 3-bedroom, 2.5-bath Colonial in Havertown's desirable Penfield neighborhood! Freshly painted throughout, this move-in-ready home features a bright, open floor plan perfect for everyday living and entertaining. A newly pointed slate front porch welcomes you into the foyer, leading to a spacious living room highlighted by a stunning marble and wood-encased fireplace and a custom built-in reading nook. The dining area features a beautiful bay window and French doors that open to an oversized deck with maintenance-free vinyl railings, overlooking a flat, fully fenced backyard—ideal for relaxing, entertaining, or play. The renovated eat-in kitchen offers granite countertops, custom 42-inch cabinetry, an oversized center island, stainless steel appliances, and a custom tile and glass backsplash. Hardwood floors and crown molding enhance the entire first floor. Upstairs, the primary bedroom features a private en-suite bath, while two additional bedrooms with ceiling fans share a beautifully tiled hall bath. The fully finished basement includes a convenient half bath, a dedicated laundry closet, and flexible space for a family room, home office, playroom, or gym. Additional highlights include driveway parking and a charming neighborhood setting, walk to "the Grange" & P&W Line for an easy commute. This move-in-ready home offers the perfect blend of classic charm, thoughtful updates, and an unbeatable location.
Listing agent
Noele Stinson
Courtesy of Coldwell Banker Realty
(610) 960-4982
Bright MLS · Listing PADE2118932
Range $680,156 – $759,844 · as of August 30, 2026
ATTOM automated valuation model · 54 published estimates over 6.7 years · shaded band is the model's own published low-to-high range
Highest reading $842,115 in April 2026; lowest $327,673 in March 2020. The vertical scale starts at the series' own low, not at zero — it is drawn to show movement, not absolute size.
$145,000
Estimated monthly payment
$4,797/mo
Loan amount $580,000. Estimate only — your actual rate and payment depend on credit, location, and lender.
2026 roll
School ratings (A+ to F) from HJN community data.
Child Steps
PK-KG · Early Childhood Program/Child Care Center
12 students · 6.0:1 student–teacher
Penn Wynne Elementary School
KG-4 · Regular · Lower Merion School District
621 students · 12.8:1 student–teacher
Chatham Park Elementary School
KG-5 · Regular · Haverford Township School District
582 students · 15.7:1 student–teacher
9107 Little Friends Academy Inc
PK-KG · Early Childhood Program/Child Care Center
5 students · 5.0:1 student–teacher
Haverford High School
9-12 · Regular · Haverford Township School District
1,994 students · 16.4:1 student–teacher
Perelman Jewish Day School-Stern Center
PK-5 · Regular
217 students · 217.0:1 student–teacher
Robert J Wilf Preschool and Kindergarten
PK-KG · Early Childhood Program/Child Care Center
17 students · 5.7:1 student–teacher
Highland Park Elementary School
1-5 · Regular · Upper Darby School District
737 students · 14.2:1 student–teacher
Rings at ½ mile and 1 mile. Basemap © OpenMapTiles © OpenStreetMap contributors.
Open the Havertown camera map8 license-plate readers mapped within 1 mile of this home. None within ½ mile. Nearest: 0.9 mi southwest.
| Device type | Within ½ mi | Within 1 mi |
|---|---|---|
| License-plate readers | 0 | 8 |
Community-reported via OpenStreetMap; may be incomplete. Data as of . © OpenStreetMap contributors (ODbL)
License-plate readers (ALPR) are fixed cameras that photograph passing vehicles and read their plates. Records are typically shared with the agency or association that operates the camera.
Bright MLSThis content last refreshed on 2026-10-17 18:20:59 UTC. Some properties which appear for sale on this web site may subsequently have sold or may no longer be available.
29$655,000
3 bd · 3 ba · 1,730 sqft
406 Mill Rd, Havertown, PA
Brittany Nettles · Keller Williams Real Estate
 35
35$724,900
4 bd · 2 ba · 2,876 sqft
1416 Kingsley Rd, Havertown, PA
Ken Cowperthwait · BHHS Fox & Roach Wayne-Devon
 Price Reduced47
$634,900
4 bd · 4 ba · 3,715 sqft
300 E Township Line Rd, Havertown, PA
Amit Mundade · Crown Homes Real Estate
 46
46$825,000
4 bd · 3 ba · 2,853 sqft
246 Lenox Rd, Havertown, PA
Mike Reyman · EXP Realty, LLC
 Price Reduced31
$539,000
3 bd · 2 ba · 2,067 sqft
102 N Drexel Ave, Havertown, PA
Jeffrey Patrick Powers · Innovate Real Estate
 35
35$549,000
3 bd · 2 ba · 1,840 sqft
1822 Winton Ave, Havertown, PA
Loriann Rufo · Keller Williams Main Line
Within 2 miles of this home: 38+ restaurants and cafés, 14 grocery stores, 37+ parks and green spaces, and 19+ transit stops.
Place data from OpenStreetMap.
Wilson's Secret Sauce
East Township Line Road
Rita's Italian Ice
City Avenue
Wendy's
City Line Avenue
Applebee's
American restaurant · City Line Avenue
Wingstop
City Line Avenue
Blue Bay
City Line Avenue
Baskin-Robbins
City Avenue
Dunkin
City Line Avenue
Aldi
North 76th Street
Giant
Township Line Road
Acme
North Lansdowne Avenue
Carlino's Italian Grocery
East County Line Road
Whole Foods Market
East Wynnewood Road
Young's Produce
H Mart
Asian restaurant · Terminal Square
Dollar General Market
Garrett Road
Grange Field Park
Carroll Park
Grange Estate
Powder Mill Valley Park
Brookline Park
Wynnewood Valley Park: Garden for the Blind
Cadwalader Tract
Beechwood Park
Penfield
Earlington Rd & Devon Rd
Earlington Rd & St Albans Rd
Earlington Rd & Manoa Rd
Earlington Rd & Covington Rd
Township Line Road
Township Line Rd & Grove Pl
Earlington Rd & Sagamore Rd