Price Reduced36
$310,000
5 bd · 3 ba · 2,255 sqft
139 Pemberton Drive, Elgin, SC
Lorraine Weber · Clayton Properties Group Inc
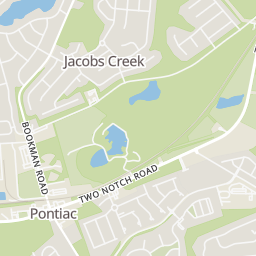
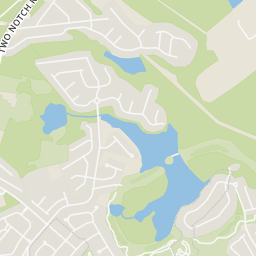
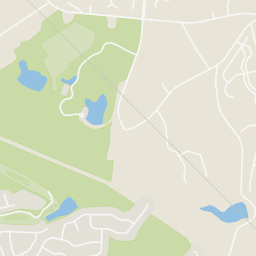
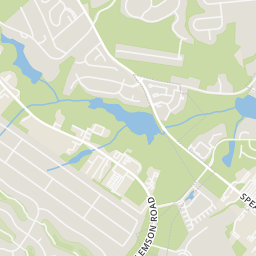
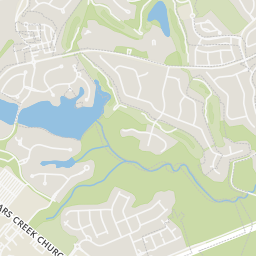
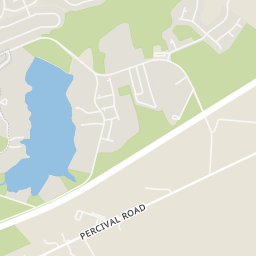
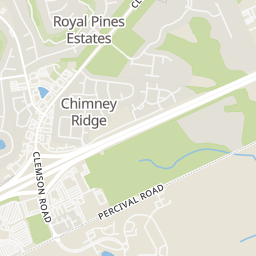
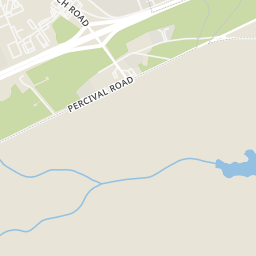
Within 2 miles of this home: 13 restaurants and cafés, 1 grocery store, and 6 parks and green spaces.
Place data from OpenStreetMap.
Bojangles
Spears Creek Court
Starbucks
Spears Creek Court
Burger King
Spears Creek Church Road
Ratio
Peruvian restaurant · Spears Creek Church Road
Sumo Japanese Steakhouse
Japanese restaurant · Clemson Road
J.R. Cash's Grill and Bar
Tokyo Grill
Asian restaurant
Groucho's Deli
Sparkleberry Crossing Drive
Publix
Earth Road
Coopers Lake
F Coopers Pond
Dupre Pond
Tucker Lake
Rotureau
Central Park
Consolidated MLS (Columbia MLS)This content last refreshed on 2026-10-25 13:11:50 UTC. Some properties which appear for sale on this web site may subsequently have sold or may no longer be available.
Price Reduced36$310,000
5 bd · 3 ba · 2,255 sqft
139 Pemberton Drive, Elgin, SC
Lorraine Weber · Clayton Properties Group Inc
 Price Reduced43
$280,000
4 bd · 1 ba · 2,295 sqft
220 Liberty Ridge Drive, Elgin, SC
Kenneth Johnson · Coldwell Banker Realty
 Price Reduced42
$279,900
3 bd · 2 ba · 1,937 sqft
1137 Coopers Ridge Lane, Elgin, SC
Shannon McNulty · RE/MAX Reliable Realty
 Price Reduced18
$254,900
3 bd · 2 ba · 1,316 sqft
105 Sundew Road, Elgin, SC
Derrick Cox · LGI Homes-SC LLC
 Price Reduced25
$299,000
5 bd · 2 ba · 2,306 sqft
128 Winding Pine Court, Elgin, SC
Emily Bell · Lennar Carolinas LLC
 Price Reduced26
$339,000
5 bd · 3 ba · 2,577 sqft
144 Winding Pine Court, Elgin, SC
Emily Bell · Lennar Carolinas LLC
School ratings (A+ to F) from HJN community data.
Pontiac Elementary School
PK-5 · Regular · Richland School District 2
880 students · 13.7:1 student–teacher
Catawba Trail Elementary School
PK-5 · Regular · Richland School District 2
636 students · 12.7:1 student–teacher
Bookman Road Elementary School
PK-5 · Regular · Richland School District 2
535 students · 12.3:1 student–teacher
Spring Valley High School
9-12 · Regular · Richland School District 2
2,230 students · 17.8:1 student–teacher
Summit Parkway Middle School
6-8 · Regular · Richland School District 2
1,229 students · 14.6:1 student–teacher
North Springs Elementary School
PK-5 · Regular · Richland School District 2
659 students · 12.4:1 student–teacher
Bridge Creek Elementary School
PK-5 · Regular · Richland School District 2
564 students · 12.1:1 student–teacher
Lonnie B. Nelson Elementary School
PK-5 · Regular · Richland School District 2
541 students · 12.2:1 student–teacher
Rings at ½ mile and 1 mile. Basemap © OpenMapTiles © OpenStreetMap contributors.
Open the Elgin camera map2 license-plate readers mapped within ½ mile of this home, both identified as Flock Safety devices. Nearest: 0.4 mi southwest.
| Device type | Within ½ mi | Within 1 mi |
|---|---|---|
| License-plate readers | 2 | 2 |
| of which Flock Safety | 2 | 2 |
Community-reported via OpenStreetMap; may be incomplete. Data as of . © OpenStreetMap contributors (ODbL)
License-plate readers (ALPR) are fixed cameras that photograph passing vehicles and read their plates. Records are typically shared with the agency or association that operates the camera.
Flock Safety is a company whose plate-reader cameras are used by police departments, cities, HOAs and businesses. Its devices are usually solar-powered and pole-mounted.
Est. $1,882/mo$151/sqft · 114 days on Realty
4
Beds
2
Baths
1,780
Sqft
2019
Built
Welcome home to this beautifully maintained 4-bedroom, 2.5-bath, two-story home ideally situated at the end of a quiet cul-de-sac, offering added privacy with no neighboring homes on one side. The open-concept floor plan is perfect for both everyday living and entertaining, featuring soaring ceilings in the great room that create a bright and spacious atmosphere.The well-appointed kitchen boasts granite countertops, a pantry, breakfast bar seating, ample dining space, and all appliances convey with the home, making it truly move-in ready.Conveniently located on the main level, the spacious primary suite is privately tucked away at the rear of the home and easily accommodates a king-size bed. Enjoy the comfort of brand-new carpet in the primary bedroom and walk-in closet. The ensuite bath features double vanities, a relaxing garden tub, separate shower, and a generous walk-in closet. The main-level laundry room adds to the home's thoughtful and functional design.Upstairs, you'll find three additional bedrooms and a full bath, providing plenty of space for family, guests, or a home office.Step outside to enjoy the covered patio—perfect for morning coffee or evening relaxation. Residents also enjoy access to the community pool, offering a wonderful place to cool off and socialize during the warmer months.Don't miss this opportunity to own a private, move-in ready home in a desirable community with exceptional amenities! Disclaimer: CMLS has not reviewed and, therefore, does not endorse vendors who may appear in listings.
Listing agent
Minnie Campolong
Courtesy of ERA Wilder Realty
Consolidated MLS (Columbia MLS) · Listing 637952
$53,800
Estimated monthly payment
$1,882/mo
Loan amount $215,200. Estimate only — your actual rate and payment depend on credit, location, and lender.
2025 roll