30
30
$385,000
3 bd · 2 ba · 1,528 sqft
408 N 77th Ave, Yakima, WA
Drew Harris · John L Scott Yakima

Est. $3,532/mo$165/sqft · 98 days on Realty
4
Beds
1
Baths
3,200
Sqft
1939
Built
Tastefully updated, move-in ready, this spacious two-story home with a daylight basement offers approximately 3,200 square feet of living space thoughtfully designed for comfortable everyday living. The home features four bedrooms and one full bathroom, updated windows and doors, durable, easy-care solid surface flooring throughout, making it an excellent choice for a busy household. The main living area is warm and inviting, highlighted by a fireplace that serves as the home's focal point. A mini-split HVAC system provides efficient heating and cooling for year-round comfort. The daylight basement offers exceptional potential with an open floor plan ready for your finishing touches. Plumbing has already been installed for a future bathroom, providing an excellent opportunity to expand the home's living space and value. Outside, the property is equally impressive. An attached one-car garage is complemented by a detached 720-square-foot, four-car garage complete with a dedicated workspace. An additional covered parking area provides ample room for an RV, farm equipment, recreational vehicles, or additional storage. The property also benefits from Yak-Tieton Irrigation, adding value and versatility for outdoor use. If you've been searching for country living updates, abundant garage space, and room to grow, this property deserves your attention. Schedule your private tour today and discover everything this exceptional property has to offer.
Listing agent
Cami Leonard
Courtesy of Keller Williams Yakima Valley
(509) 949-2192
MLS of Yakima Association of REALTORS · Listing 26-2004
$105,800
Estimated monthly payment
$3,532/mo
Loan amount $423,200. Estimate only — your actual rate and payment depend on credit, location, and lender.
MLS of Yakima Association of REALTORS Northwest Multiple Listing Service (NWMLS)
This content last refreshed on 2026-10-09 12:27:46 UTC. Some properties which appear for sale on this web site may subsequently have sold or may no longer be available.
30$385,000
3 bd · 2 ba · 1,528 sqft
408 N 77th Ave, Yakima, WA
Drew Harris · John L Scott Yakima
 41
41$435,000
3 bd · 2 ba · 1,566 sqft
417 S 81st Ave, Yakima, WA
Alyssa Haslam · John L Scott Yakima
 New23
New23$385,000
3 bd · 2 ba · 1,454 sqft
8604 Midvale Road, Yakima, WA
Jennifer Stewart · Berkshire Hathaway HS CW RE · on 2 MLSs
 43
43$599,900
4 bd · 3 ba · 3,250 sqft
118 N 79th Ave, Yakima, WA
Kimberly Turnquist · Coldwell Banker Cascade Real Estate
 41
41$555,000
3 bd · 2 ba · 2,479 sqft
5414 Englewood Ave, Yakima, WA
Javier Andrean Cardenas · Compass Washington - Bellevue
 41
41$398,000
3 bd · 2 ba · 2,274 sqft
418 S 35th Ave, Yakima, WA
Liberty McLean · RE/MAX, The Collective
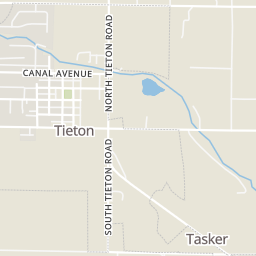
Within 2 miles of this home: 7 restaurants and cafés, 1 grocery store, and 2 parks and green spaces.
Place data from OpenStreetMap.
Shorthead Brewing
Don Mateo
Wisconsin Avenue
nomad kitchen & mercantile
Fernando's Mexican Food
Mexican restaurant
Panadería Santos
Wisconsin Street
Nikki's Cafe
Elm Street
Crave Coffee
Cowiche Harvest Foods
Koempel Park
Tieton Town Square
Rings at ½ mile and 1 mile. Basemap © OpenMapTiles © OpenStreetMap contributors.
Open the Yakima camera map1 license-plate reader mapped within ½ mile of this home, identified as a Flock Safety device. Nearest: 0.4 mi northwest.
| Device type | Within ½ mi | Within 1 mi |
|---|---|---|
| License-plate readers | 1 | 1 |
| of which Flock Safety | 1 | 1 |
Community-reported via OpenStreetMap; may be incomplete. Data as of . © OpenStreetMap contributors (ODbL)
License-plate readers (ALPR) are fixed cameras that photograph passing vehicles and read their plates. Records are typically shared with the agency or association that operates the camera.
Flock Safety is a company whose plate-reader cameras are used by police departments, cities, HOAs and businesses. Its devices are usually solar-powered and pole-mounted.
School ratings (A+ to F) from HJN community data.
Tieton Elementary School
3-5 · Regular · Highland School District
202 students · 17.0:1 student–teacher
Highland Middle School
6-8 · Regular · Highland School District
243 students · 18.5:1 student–teacher
Highland High School
9-12 · Regular · Highland School District
366 students · 22.7:1 student–teacher