25
25
$179,900
3 bd · 3 ba · 1,449 sqft
10600 Lakes Blvd #1205, Baton Rouge, LA
Happi Hoffer · RE/MAX Professional

No listing photos
—
Beds
0
Baths
1,527
Sqft
1983
Year built
Range $205,344 – $243,368 · as of August 30, 2026
ATTOM automated valuation model · 54 published estimates over 6.7 years · shaded band is the model's own published low-to-high range
Highest reading $293,661 in March 2023; lowest $185,565 in March 2024. The vertical scale starts at the series' own low, not at zero — it is drawn to show movement, not absolute size.
$44,871
Estimated monthly payment
$1,565/mo
Loan amount $179,485. Estimate only — your actual rate and payment depend on credit, location, and lender.
2025 roll
School ratings (A+ to F) from HJN community data.
Kenilworth Science and Technology Academy
KG-8 · Regular · Pelican Educational Foundation- Kenilworth Science
694 students · 13.1:1 student–teacher
Montessori School of Baton Rouge
PK-KG · Montessori
15 students · 3.0:1 student–teacher
The Dunham School
PK-12 · Regular
715 students · 8.0:1 student–teacher
Bethany Christain School
KG-7 · Regular
84 students · 28.0:1 student–teacher
Bethany Christian School South Campus
PK-7 · Regular
75 students · 9.9:1 student–teacher
Family Christian Academy
KG-12 · Regular
227 students · 14.2:1 student–teacher
Basis Baton Rouge Materra Campus
KG-10 · Regular · East Baton Rouge Parish School District
888 students · 1741.2:1 student–teacher
Jefferson Terrace Academy
PK-8 · Regular · East Baton Rouge Parish School District
571 students · 11.6:1 student–teacher
Greater Baton Rouge Association of REALTORSSome properties which appear for sale on this web site may subsequently have sold or may no longer be available.
25$179,900
3 bd · 3 ba · 1,449 sqft
10600 Lakes Blvd #1205, Baton Rouge, LA
Happi Hoffer · RE/MAX Professional
 New19
New19$210,000
3 bd · 2 ba · 1,276 sqft
1075 Elvin Dr, Baton Rouge, LA
Brandon Baird · Keyfinders Team Realty
 Price Reduced26
$234,000
3 bd · 2 ba · 1,444 sqft
8915 Nolen Dr, Baton Rouge, LA
Jamie Bell · Dawson Grey Real Estate
 Price Reduced18
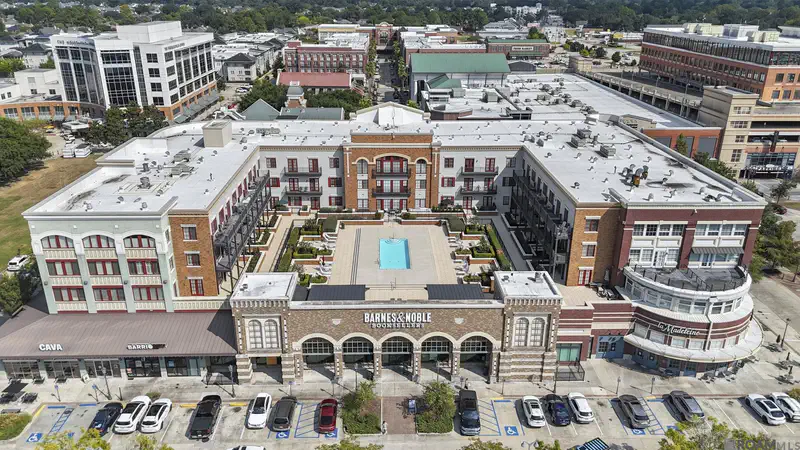
$265,000
2 bd · 2 ba · 1,061 sqft
7707 Bluebonnet Blvd #226, Baton Rouge, LA
Grace Smith · Compass - Perkins
 20
20$200,000
3 bd · 2 ba · 1,651 sqft
1926 General Lee Ave, Baton Rouge, LA
Susan Watson · Eleve Realty
 19
19$210,000
3 bd · 2 ba · 1,245 sqft
515 Winterhaven Dr, Baton Rouge, LA
Susan Rains · Home After Home
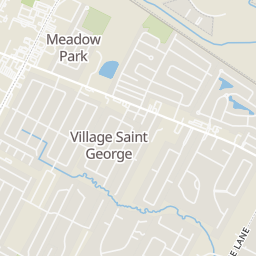
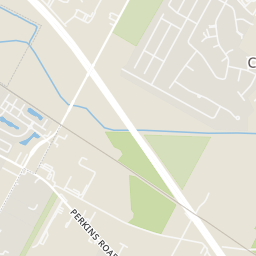
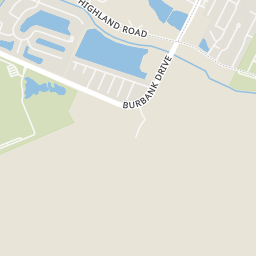
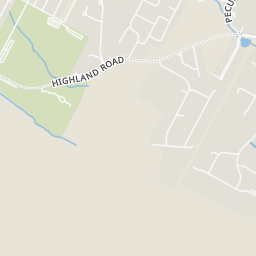
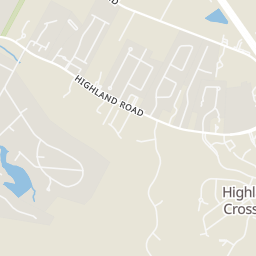
Within 2 miles of this home: 32 restaurants and cafés, 4 grocery stores, and 12 parks and green spaces.
Place data from OpenStreetMap.
Jack in the Box
Siegen Lane
Starbucks
Siegen Lane
The Ambrosia Bakery
Siegen Lane
Ambrosia Deli
Siegen Lane
Chuck E. Cheese
Joe's Crab Shack
Texas Roadhouse
Chili's
Winn-Dixie
Siegen Lane
Walmart Supercenter
North Mall Drive
Aldi
North Reiger Road
The Fresh Market
Perkins Road
Gentilly Court Park
Gentilly Court
Meadow Park
Meadowpark Avenue
Highland Road Park Playground
Highland Road Community Park
Highland Road
Athletic Complex
Apartment Lakes
BREC Rue Lebouef Park
Highland Lakes
Rings at ½ mile and 1 mile. Basemap © OpenMapTiles © OpenStreetMap contributors.
Open the Baton Rouge camera map11 license-plate readers mapped within 1 mile of this home, 9 of them identified as Flock Safety devices. None within ½ mile. Nearest: 0.5 mi northwest.
| Device type | Within ½ mi | Within 1 mi |
|---|---|---|
| License-plate readers | 0 | 11 |
| of which Flock Safety | 0 | 9 |
Community-reported via OpenStreetMap; may be incomplete. Data as of . © OpenStreetMap contributors (ODbL)
License-plate readers (ALPR) are fixed cameras that photograph passing vehicles and read their plates. Records are typically shared with the agency or association that operates the camera.
Flock Safety is a company whose plate-reader cameras are used by police departments, cities, HOAs and businesses. Its devices are usually solar-powered and pole-mounted.