17
17
$345,000
3 bd · 2 ba · 2,024 sqft
3911 Prospect Way Dr, Baton Rouge, LA
Lauren Becnel · Keller Williams Realty-First Choice


No listing photos
—
Beds
0
Baths
2,350
Sqft
2006
Year built
Range $287,379 – $334,015 · as of August 30, 2026
ATTOM automated valuation model · 53 published estimates over 6.7 years · shaded band is the model's own published low-to-high range
Highest reading $501,520 in February 2023; lowest $250,000 in August 2022. The vertical scale starts at the series' own low, not at zero — it is drawn to show movement, not absolute size.
$62,139
Estimated monthly payment
$2,122/mo
Loan amount $248,558. Estimate only — your actual rate and payment depend on credit, location, and lender.
2025 roll
School ratings (A+ to F) from HJN community data.
Westminster Elementary School
PK-5 · Regular · East Baton Rouge Parish School District
208 students · 10.8:1 student–teacher
Jefferson Terrace Academy
PK-8 · Regular · East Baton Rouge Parish School District
571 students · 11.6:1 student–teacher
Cedarcrest-Southmoor Elementary School
PK-5 · Regular · East Baton Rouge Parish School District
644 students · 17.6:1 student–teacher
Louisiana Key Academy Baton Rouge
KG-10 · Regular · Louisiana Key Academy Baton Rouge
351 students · 6.6:1 student–teacher
Tara High School
9-12 · Regular · East Baton Rouge Parish School District
1,016 students · 14.7:1 student–teacher
Family Christian Academy
KG-12 · Regular
227 students · 14.2:1 student–teacher
LaSalle Elementary School
PK-5 · Regular · East Baton Rouge Parish School District
338 students · 9.6:1 student–teacher
The Dunham School
PK-12 · Regular
715 students · 8.0:1 student–teacher
Greater Baton Rouge Association of REALTORSSome properties which appear for sale on this web site may subsequently have sold or may no longer be available.
17$345,000
3 bd · 2 ba · 2,024 sqft
3911 Prospect Way Dr, Baton Rouge, LA
Lauren Becnel · Keller Williams Realty-First Choice
 Price Reduced16
$232,500
3 bd · 1 ba · 1,323 sqft
4092 Fleet Dr, Baton Rouge, LA
Jeffrey Welsh · Keyfinders Team Realty
 Price Reduced17
$239,900
4 bd · 2 ba · 1,684 sqft
2556 Theodosia Dr, Baton Rouge, LA
Lori Bergstresser · Keller Williams Realty Red Stick Partners
 Price Reduced15
$329,900
3 bd · 2 ba · 2,600 sqft
4438 Chelsea Dr, Baton Rouge, LA
Angel Hebert · Coldwell Banker ONE
 Price Reduced23
$275,000
3 bd · 2 ba · 1,605 sqft
4665 Downing Dr, Baton Rouge, LA
Frankie LaBorde · Compass - Perkins
 Price Reduced19
$299,000
2 bd · 2 ba · 1,701 sqft
7111 Village Maison Ct #23, Baton Rouge, LA
Catherine Lawrence · Coldwell Banker ONE
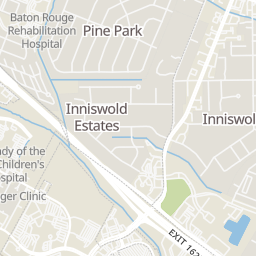
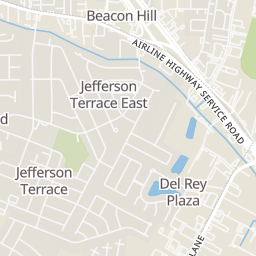
Within 2 miles of this home: 37+ restaurants and cafés, 5 grocery stores, 22 parks and green spaces, and 4 transit stops.
Place data from OpenStreetMap.
Izzo's Illegal Burrito
Mexican restaurant
Pizza Hut
Jefferson Highway
Subway
Jefferson Highway
Arzi's Cafe
Jefferson Highway
CJ's Daiquiris
Jefferson Highway
The Cove
Jefferson Highway
CC's Coffee House
Airline Highway
Raising Cane's
Rouses
Barkemeyer Law Firm - DWI Lawyers
United Plaza Boulevard
Walmart Neighborhood Market
Old Hammond Highway
Albertsons
Airline Highway
Fashion India and Grocery
Coursey Boulevard
Old Quarters Pond
Jefferson Terrace Park
Cal Road
Drusilla Park
Cedarcrest Park
LSU AgCenter Live Oak Trials
LSU AgCenter Research Trial Plots
LSU AgCenter Turf Research Plots
Egret's Retreat Lake
Jefferson @ Drusilla Dr
Jefferson @ Drusilla Shopping Center
Coursey Blvd @ Coursey Ct - W
Mall of Louisiana
Rings at ½ mile and 1 mile. Basemap © OpenMapTiles © OpenStreetMap contributors.
Open the Baton Rouge camera map3 license-plate readers mapped within ½ mile of this home, all identified as Flock Safety devices. Nearest: 0.1 mi southeast.
| Device type | Within ½ mi | Within 1 mi |
|---|---|---|
| License-plate readers | 3 | 11 |
| of which Flock Safety | 3 | 10 |
| CCTV cameras | 0 | 1 |
Community-reported via OpenStreetMap; may be incomplete. Data as of . © OpenStreetMap contributors (ODbL)
License-plate readers (ALPR) are fixed cameras that photograph passing vehicles and read their plates. Records are typically shared with the agency or association that operates the camera.
Flock Safety is a company whose plate-reader cameras are used by police departments, cities, HOAs and businesses. Its devices are usually solar-powered and pole-mounted.
CCTV cameras are fixed video cameras that record a street, building or other area.