 22
22
$269,500
3 bd · 2 ba · 2,105 sqft
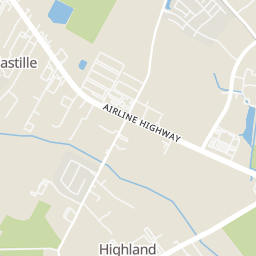
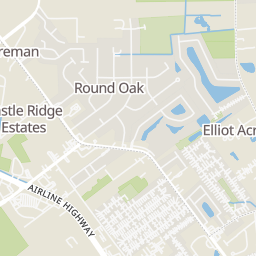
5356 Foxridge Dr, Saint George, LA
Nicoletta Franc · Compass - Perkins


No listing photos
—
Beds
—
Baths
1,520
Sqft
1977
Year built
Range $231,825 – $248,185 · as of August 30, 2026
ATTOM automated valuation model · 54 published estimates over 6.7 years · shaded band is the model's own published low-to-high range
Highest reading $281,952 in August 2023; lowest $174,055 in April 2024. The vertical scale starts at the series' own low, not at zero — it is drawn to show movement, not absolute size.
$48,001
Estimated monthly payment
$1,666/mo
Loan amount $192,004. Estimate only — your actual rate and payment depend on credit, location, and lender.
2025 roll
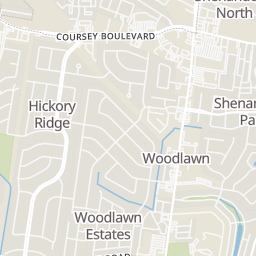
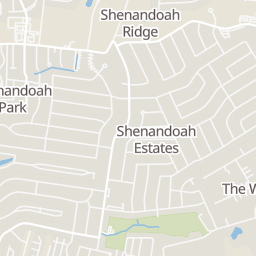
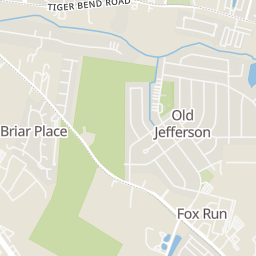
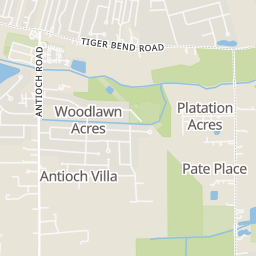
Within 2 miles of this home: 32 restaurants and cafés, 7 grocery stores, and 14 parks and green spaces.
Place data from OpenStreetMap.
Pelican Donuts
Antioch Road
Way Cool Snowballs
Antioch Road
Subway
Tiger Bend Road
Burger Express
Jones Creek Road
Triplets Blue Store
Jones Creek Road
Bullfish Bistro
Caribbean restaurant · Airline Highway
Mason's Grill
American restaurant · Jefferson Highway
Zaxby's
Antioch Road
Shoppers Value
Jones Creek Road
Rouses Market
Village Market St
Hi Nabor Supermarket
Albertsons
George Oneal Road
Walmart Neighborhood Market
Coursey Boulevard
The Oasis
Coursey Boulevard
Farmer's & Artist's Market
Coursey Boulevard
Old Jefferson Subdivision Lake
Clay Cut Bayou Park
Antioch Road
Baringer Road Park
Baringer Road Walking Path
Woodlawn Acres Park
Woodlawn Acres Avenue
Green Trails Lake
Woodlawn Walking Trail
Long Farm Lake
Antioch Park
Antioch Boulevard
Rings at ½ mile and 1 mile. Basemap © OpenMapTiles © OpenStreetMap contributors.
Open the Baton Rouge camera map3 license-plate readers mapped within ½ mile of this home, all identified as Flock Safety devices. Nearest: 0.2 mi east.
| Device type | Within ½ mi | Within 1 mi |
|---|---|---|
| License-plate readers | 3 | 9 |
| of which Flock Safety | 3 | 9 |
Community-reported via OpenStreetMap; may be incomplete. Data as of . © OpenStreetMap contributors (ODbL)
License-plate readers (ALPR) are fixed cameras that photograph passing vehicles and read their plates. Records are typically shared with the agency or association that operates the camera.
Flock Safety is a company whose plate-reader cameras are used by police departments, cities, HOAs and businesses. Its devices are usually solar-powered and pole-mounted.
School ratings (A+ to F) from HJN community data.
Woodlawn Elementary School
PK-5 · Regular · East Baton Rouge Parish School District
658 students · 13.3:1 student–teacher
Greater Baton Rouge Hope Academy
3-11 · Special Education
62 students · 7.4:1 student–teacher
Woodlawn High School
9-12 · Regular · East Baton Rouge Parish School District
1,331 students · 14.3:1 student–teacher
Woodlawn Middle School
6-8 · Regular · East Baton Rouge Parish School District
807 students · 12.8:1 student–teacher
Shenandoah Elementary School
PK-5 · Regular · East Baton Rouge Parish School District
584 students · 13.0:1 student–teacher
Basis Baton Rouge Materra Campus
KG-10 · Regular · East Baton Rouge Parish School District
888 students · 1741.2:1 student–teacher
Cross Point Baptist School
PK-KG · Early Childhood Program/Child Care Center
34 students · 6.3:1 student–teacher
Crosspoint Baptist Church
PK-KG · Early Childhood Program/Child Care Center
32 students · 5.7:1 student–teacher
Greater Baton Rouge Association of REALTORSSome properties which appear for sale on this web site may subsequently have sold or may no longer be available.
22$269,500
3 bd · 2 ba · 2,105 sqft
5356 Foxridge Dr, Saint George, LA
Nicoletta Franc · Compass - Perkins
 Price Reduced18
$274,000
4 bd · 2 ba · 1,832 sqft
13515 Shortridge Ave, Baton Rouge, LA
Elliott Grand · Charles E Grand
 New12
New12$269,000
3 bd · 2 ba · 1,613 sqft
16211 White Rose Dr, Baton Rouge, LA
Danny Doan · DKC Realty LLC
 Price Reduced15
$299,900
4 bd · 3 ba · 2,033 sqft
6443 Tiger Pointe Dr, Baton Rouge, LA
Anne Trapp · CENTURY 21 Bessette Flavin
 Price Reduced20
$277,900
3 bd · 2 ba · 1,571 sqft
18449 Lakefield Ave, Baton Rouge, LA
Amy Blair · Magnolia Key Realty & Co. LLC
 Price Reduced33
$282,000
3 bd · 2 ba · 1,613 sqft
13444 Marsala Ct, Baton Rouge, LA
Cade Creel · Keller Williams Realty-First Choice