
 Price Reduced58
$465,000
5 bd · 4 ba · 3,639 sqft
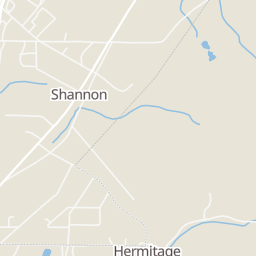
36 Saddle Mountain Road SE, Rome, GA
Jacob Calvert · Ansley Real Estate | Christie's International Real Estate · on 2 MLSs

Est. $2,601/moGet pre-qualified$79/sqft · 62 days on Realty
6
Beds
4
Baths
4,863
Sqft
1963
Built
This beautiful home is a rare find, offering an ideal layout for multi-generational living, a private secondary suite, or a roommate-friendly plan. Located in the sought-after Model School District, this home truly offers something for everyone. The main level features an open-concept living area and kitchen with beautiful hardwood floors, abundant natural light, and a striking accent wall highlighted by a sleek linear-style fireplace. The kitchen is truly the heart of the home, featuring granite countertops, an oversized island with seating for four, plentiful cabinetry with a corner lazy Susan, under-cabinet lighting, stainless appliances, and a spacious walk-in pantry conveniently located nearby. The dining area adds charm with a decorative shelf and recessed lighting, creating a warm and inviting atmosphere. The bedrooms are thoughtfully split for privacy, with the primary suite set apart from the additional bedrooms. The primary bedroom offers two closets, including a large walk-in closet, while the primary bath features beautiful tile flooring and a walk-in shower. Three additional bedrooms are located on the main level, one with its own private bath. In total, the main floor offers four bedrooms and three full baths, along with a laundry room conveniently located just off the kitchen. Downstairs, you will find a complete second living space with a full kitchen, two bedrooms, a full bath, fireplace, laundry room with storage, and a storm shelter with multiple possible uses. Double doors open to a nice-sized patio, creating easy access to the outdoor living area. The enclosed garage entrance is also located at the basement level. This home is a wonderful opportunity for those seeking flexible living arrangements, generous space, and a beautifully designed floor plan in a desirable location. It will not disappoint.
Listing agent
Not provided
Courtesy of brokerage not provided

Georgia MLS · Listing 10797349
Range $365,860 – $403,740 · as of August 30, 2026
ATTOM automated valuation model · 55 published estimates over 6.7 years
Highest reading $582,230 in April 2025; lowest $142,762 in March 2020. The vertical scale starts at the series' own low, not at zero — it is drawn to show movement, not absolute size.
$76,960
Estimated monthly payment
$2,601/mo
Loan amount $307,840. Estimate only — your actual rate and payment depend on credit, location, and lender.
2025 roll
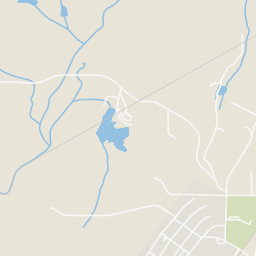
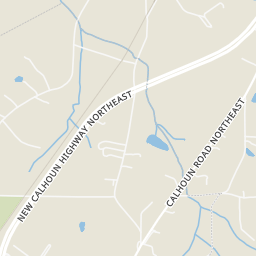
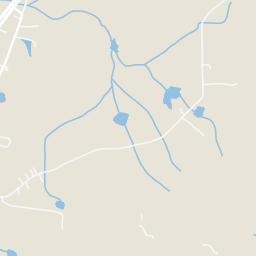
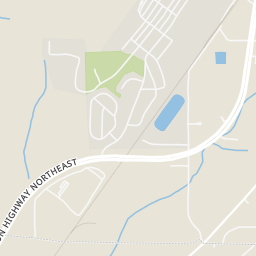
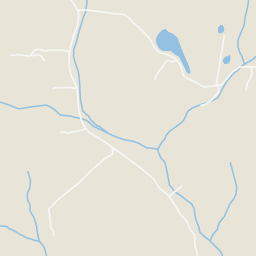
Within 2 miles of this home: 2 parks and green spaces.
Place data from OpenStreetMap.
Shag Williams Park
Farmer Pond
School ratings (A+ to F) from HJN community data.
Model Middle School
6-8 · Regular · Floyd County School District
522 students · 13.7:1 student–teacher
Model High School
9-12 · Regular · Floyd County School District
915 students · 17.6:1 student–teacher
Model Elementary School
PK-5 · Regular · Floyd County School District
501 students · 13.9:1 student–teacher
Unity Christian School
PK-12 · Regular
280 students · 9.3:1 student–teacher
Unity Christian School
PK-12 · Regular
279 students · 8.3:1 student–teacher
Rings at ½ mile and 1 mile. Basemap © OpenMapTiles © OpenStreetMap contributors.
Open the Rome camera map1 license-plate reader mapped within ½ mile of this home, identified as a Flock Safety device. Nearest: 0.4 mi southeast.
| Device type | Within ½ mi | Within 1 mi |
|---|---|---|
| License-plate readers | 1 | 1 |
| of which Flock Safety | 1 | 1 |
Community-reported via OpenStreetMap; may be incomplete. Data as of . © OpenStreetMap contributors (ODbL)
License-plate readers (ALPR) are fixed cameras that photograph passing vehicles and read their plates. Records are typically shared with the agency or association that operates the camera.
Flock Safety is a company whose plate-reader cameras are used by police departments, cities, HOAs and businesses. Its devices are usually solar-powered and pole-mounted.
Georgia MLSFirst Multiple Listing Service (FMLS)This content last refreshed on 2026-10-09 16:22:54 UTC. Some properties which appear for sale on this web site may subsequently have sold or may no longer be available.
Price Reduced58$465,000
5 bd · 4 ba · 3,639 sqft
36 Saddle Mountain Road SE, Rome, GA
Jacob Calvert · Ansley Real Estate | Christie's International Real Estate · on 2 MLSs
 Price Reduced55
$411,900
5 bd · 3 ba · 3,504 sqft
12 Coventry Dr SE, Rome, GA
 Price Reduced30
$294,900
5 bd · 3 ba · 2,585 sqft
417 Pennington Avenue SW, Rome, GA
NB Group RE LLC · BHGRE Metro Brokers · on 2 MLSs
 55
55$495,000
5 bd · 3 ba · 1,708 sqft
145 Kellett Rd NE, Rome, GA
 41
41$390,000
5 bd · 5 ba · 2,603 sqft
24 Saddlebrook Drive SE, Rome, GA
Christie Welch Carroll · Prestige Home Brokers · on 2 MLSs
 Price Reduced55
$411,900
5 bd · 3 ba · 3,504 sqft
12 Coventry Drive, Rome, GA
Amanda King · Hardy Realty and Development Company