60
60
$1,318,000
5 bd · 5 ba · 3,941 sqft
60 Yellow Meetinghouse Road, Cream Ridge, NJ
Melina Bradley · Keller Williams Realty West Monmouth

School ratings (A+ to F) from HJN community data.
Tadpole Village Preschool at Frogbridge
PK-KG · Early Childhood Program/Child Care Center
11 students · 11.0:1 student–teacher
Elms Elementary School
PK-5 · Regular · Jackson Township School District
705 students · 14.0:1 student–teacher
New Jersey United Christian Academy
6-12 · Regular
66 students · 6.1:1 student–teacher
Carl W. Goetz Middle School
6-8 · Regular · Jackson Township School District
978 students · 12.5:1 student–teacher
New Egypt Primary School
PK-1 · Regular · Plumsted Township School District
177 students · 25.3:1 student–teacher
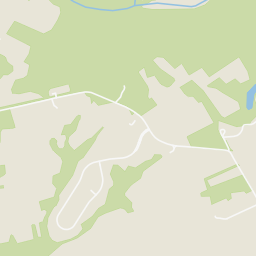
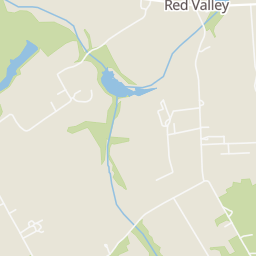
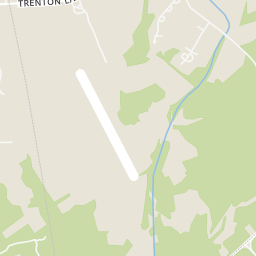
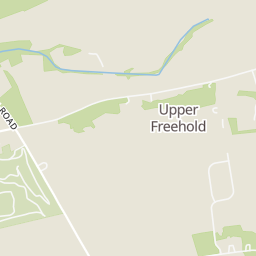
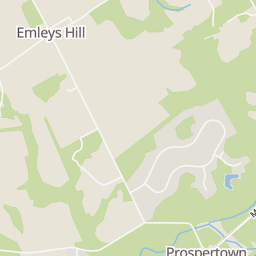
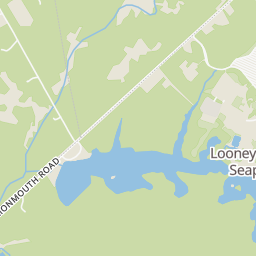
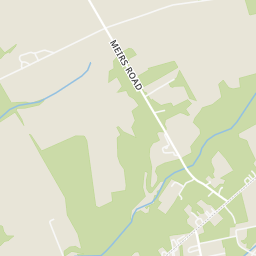
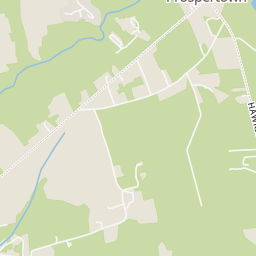
Within 2 miles of this home: 38+ restaurants and cafés, 7 parks and green spaces, and 2 transit stops.
Place data from OpenStreetMap.
Screamin’ Hill Brewery
Emley's Hill Road
Go Fresh Cafe
Seaport Eats
Macho Nacho Express
Mama Flora's Grill
Cold Stone Creamery
Metro Grill
Munchopolis
Prospertown Lake Wildlife Management Area
Prospertown Lake
Catering Picnic Grove
Rock Wall
Galapagos Turtles
Splash Water Oasis
Red Valley Lake
Six Flags Shuttle
Guest Drop-Off
 Bright MLSMonmouth Ocean Regional Multiple Listing Service
This content last refreshed on 2026-10-17 22:41:07 UTC. Some properties which appear for sale on this web site may subsequently have sold or may no longer be available.
60$1,318,000
5 bd · 5 ba · 3,941 sqft
60 Yellow Meetinghouse Road, Cream Ridge, NJ
Melina Bradley · Keller Williams Realty West Monmouth
 62
62$1,500,000
4 bd · 4 ba · 2,520 sqft
3 E Caines Dr, Cream Ridge, NJ
Julia Corsi · Compass New Jersey, LLC - Fair Haven · on 2 MLSs
 Price Reduced87
$1,425,000
4 bd · 5 ba · 5,701 sqft
4 Apple Blossom Ln, Cream Ridge, NJ
Christian Giamanco · EXP Realty, LLC · on 2 MLSs
 43
43$1,600,000
4 bd · 3 ba · 2,563 sqft
14 Meirs Road, Cream Ridge, NJ
Mikaela Arpino · NJ Real Estate Boutique
Est. $10,671/mo$353/sqft · 98 days on Realty
4
Beds
5
Baths
4,536
Sqft
2014
Built
Welcome to luxury living in the prestigious Ridings at Cream Ridge, where this exceptional Toll Brothers built home is sure to top your new home search. Offering 4 bedrooms, 4.5 baths, and an impressive floor plan, this home welcomes you with a dramatic two-story foyer featuring a grand double staircase. The main level showcases elegant formal living and dining rooms, a private office, a versatile bonus room, a spacious laundry room, and a breathtaking two-story family room filled with natural light and anchored by a stunning floor-to-ceiling stone gas fireplace. The expansive gourmet kitchen is designed for both everyday living and entertaining, featuring a large center island, granite countertops, tile backsplash, abundant soft-close cabinetry, a generous pantry, and incredible views that truly speak for themselves. A convenient rear staircase leads to the second-floor landing overlooking both the front foyer and family room below. Upstairs you'll find four generously sized bedrooms and three full bathrooms. The luxurious primary suite offers a private sitting area accented by decorative columns, two walk-in closets, and a spacious spa-like en suite bath. The fully finished lower level is unlike anything you've seen, featuring an industrial style ceiling design, a custom wet bar, full bathroom, theater area, comfortable sitting area, dedicated gym, and direct walk-out access. Step outside into your own private resort. Designed with entertaining in mind, the backyard features a custom paver patio, a covered porch complete with surround sound, televisions, and built-in heaters for year-round enjoyment. The outdoor space is further enhanced by a built-in outdoor kitchen with granite counters and natural gas grilling area, along with a separate fire pit gathering space creating the perfect setting for hosting family and friends. Completing this remarkable property is a three-car garage and beautifully landscaped grounds highlighted by a picturesque fountain in the front yard, creating stunning curb appeal from the moment you arrive. This exceptional property seamlessly blends luxury, comfort, and thoughtful design in one of Cream Ridge's most sought after communities.
Listing record
Choose a source to show its complete, unblended listing record.
Showing Monmouth Ocean Regional Multiple Listing Service
Monmouth Ocean Regional Multiple Listing Service · Listing 22620676
Courtesy of RE/MAX Welcome Home
Listing agent
Desiree Daniels
(609) 333-5800
Bright MLS · Listing NJMM2004706
Courtesy of Remax Welcome Home
Listing agent
Desiree Daniels
(609) 209-9418
$320,000
Estimated monthly payment
$10,671/mo
Loan amount $1,280,000. Estimate only — your actual rate and payment depend on credit, location, and lender.
2026 roll
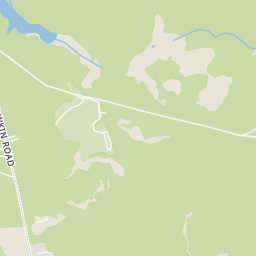
Rings at ½ mile and 1 mile. Basemap © OpenMapTiles © OpenStreetMap contributors.
Open the Cream Ridge camera map1 license-plate reader mapped within ½ mile of this home. Nearest: 0.5 mi southwest.
| Device type | Within ½ mi | Within 1 mi |
|---|---|---|
| License-plate readers | 1 | 2 |
Community-reported via OpenStreetMap; may be incomplete. Data as of . © OpenStreetMap contributors (ODbL)
License-plate readers (ALPR) are fixed cameras that photograph passing vehicles and read their plates. Records are typically shared with the agency or association that operates the camera.