
 Price Reduced32
$365,000
3 bd · 2 ba · 1,591 sqft
243 Villa Creek Parkway, Canton, GA
KAREN Lee · Berkshire Hathaway HomeServices Georgia Properties · on 2 MLSs

Est. $2,843/mo$197/sqft · 3 days on Realty
3
Beds
3
Baths
1,924
Sqft
2026
Built
Introducing Grandview Terrace, a gated townhome community by David Weekley Homes in Canton, GA, offering our open concept 3-bedroom, 2.5 bath "Woodstone III" floorplan?with a bright main level featuring a beautiful entertaining island, expansive windows for natural light and views.??Your oversized Owner's Retreat is located on the back of the home for unique, nature filled views for privacy. The 2 other rooms are perfect for a young family, office, or exercise room. Conveniently placed utility room on the 2nd floor for great functionality. Coming with a 2-car garage plus guest parking close by and lawn care is included for low-maintenance, hass-free living. Enjoy an amenity center with a swimming pool, open-air cabana, and a community mail kiosk. Minutes to Downtown Canton boutiques, coffee shops, dining, and nearby grocery options, close to Northside Hospital Cherokee, and a short drive to Lake Allatoona with park and boat launch access. Minutes from I-575 and major corridors for easy commuting.?The community is served by Cherokee County schools, with Cherokee High School conveniently located just down the road. Built with David Weekley quality and energy-efficient construction for comfort and lower utility costs, townhome living here delivers private space in a friendly gated setting with modern finishes you can make your own. Contact the David Weekley Homes at Grandview Terrace?Team to learn more about this new home for sale in Canton, GA!
Listing agent
Hallie Weaver
Courtesy of Weekley Homes Realty
(833) 808-2963
First Multiple Listing Service (FMLS) · Listing 7850421
Listing agent
Not provided
Courtesy of brokerage not provided

Georgia MLS · Listing 10796469
Choose a source to show its complete, unblended listing record.
Showing First Multiple Listing Service (FMLS)
$75,800
Estimated monthly payment
$2,843/mo
Loan amount $303,200. Estimate only — your actual rate and payment depend on credit, location, and lender.
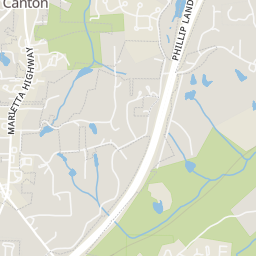
Within 2 miles of this home: 25 restaurants and cafés, 3 grocery stores, and 7 parks and green spaces.
Place data from OpenStreetMap.
Papa John's
Marietta Highway
KFC
Marietta Highway
Waffle House
American restaurant
Taco Bell
Marietta Highway
Burger King
Marietta Highway
Avatar Indian Cuisine - Canton
Indian restaurant · Marietta Highway
Williamson Brothers Bar-B-Q
Marietta Highway
Panaderia Sweet Cake Bakery
Kroger
Marietta Highway
Ingles
Publix
Prominence Point Parkway
Harmon Field
Boling Park
Brown Park
Canton Commerical Historic District
Historic Downtown Canton Cannon Park
Heritage Park
Kenney Askew County Park
Rings at ½ mile and 1 mile. Basemap © OpenMapTiles © OpenStreetMap contributors.
Open the Canton camera map5 license-plate readers mapped within ½ mile of this home, all identified as Flock Safety devices. Nearest: 0.1 mi west.
| Device type | Within ½ mi | Within 1 mi |
|---|---|---|
| License-plate readers | 5 | 5 |
| of which Flock Safety | 5 | 5 |
Community-reported via OpenStreetMap; may be incomplete. Data as of . © OpenStreetMap contributors (ODbL)
License-plate readers (ALPR) are fixed cameras that photograph passing vehicles and read their plates. Records are typically shared with the agency or association that operates the camera.
Flock Safety is a company whose plate-reader cameras are used by police departments, cities, HOAs and businesses. Its devices are usually solar-powered and pole-mounted.
School ratings (A+ to F) from HJN community data.
Community Christian School
KG-8 · Regular
73 students · 10.4:1 student–teacher
Cherokee High School
9-12 · Regular · Cherokee County School District
3,012 students · 15.8:1 student–teacher
Igrad Virtual Academy School
9-12 · Regular · Cherokee County School District
210 students · 21.0:1 student–teacher
Knox Elementary School STEM Academy
KG-5 · Regular · Cherokee County School District
909 students · 13.3:1 student–teacher
Hasty Elementary School Fine Arts Academy
PK-5 · Regular · Cherokee County School District
1,119 students · 11.4:1 student–teacher
Freedom Middle School
6-8 · Regular · Cherokee County School District
929 students · 17.2:1 student–teacher
Liberty Elementary School
KG-5 · Regular · Cherokee County School District
977 students · 14.2:1 student–teacher
Indian Knoll Elementary School
KG-5 · Regular · Cherokee County School District
881 students · 14.3:1 student–teacher
First Multiple Listing Service (FMLS)Georgia MLSThis content last refreshed on 2026-10-08 22:53:17 UTC. Some properties which appear for sale on this web site may subsequently have sold or may no longer be available.
Price Reduced32$365,000
3 bd · 2 ba · 1,591 sqft
243 Villa Creek Parkway, Canton, GA
KAREN Lee · Berkshire Hathaway HomeServices Georgia Properties · on 2 MLSs
 Price Reduced34
$365,000
3 bd · 3 ba · 1,801 sqft
406 Cobalt Valley Ln, Canton, GA
on 2 MLSs
 New37
New37$435,000
4 bd · 4 ba · 1,888 sqft
236 Winterbury Drive, Canton, GA
Richie Carnes · Keller Williams Realty Partners
 Price Reduced6
$474,990
4 bd · 3 ba · 2,438 sqft
512 Loblolly Lane, Canton, GA
JAMIE Zachary · Davidson Realty GA, LLC
 Price Reduced60
$375,000
3 bd · 3 ba · 1,888 sqft
327 Winston Circle, Canton, GA
Amy Holt · Greystone Real Estate, LLC · on 2 MLSs
 New48
New48$445,000
3 bd · 2 ba · 1,820 sqft
910 Bridge Mill Avenue, Canton, GA
Amy Gibson Davidson · Residential Trust Realty, LLC.