106 ft
Distance
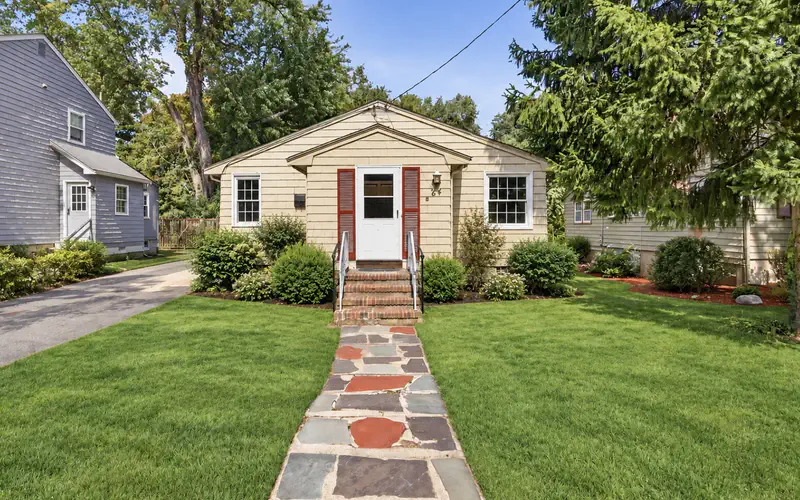
Loaded with updates, including new kitchen with granite, new sunroom overlooking large fenced back yard, new roof, updated bathrooms (main bathroom has whirlpool tub, granite floor). Entire interior just freshly painted w/neutral colors. New lighting. Sunny open layout with hardwood floors. Fireplace in living room. Move in ready! Lower level offers huge living space & in-law potential. 2 car attached garage too. Public transportation and Rt. 128 only moments away. What a find for this price.
From 128 Exit 30A
Explore the local neighborhood highlights and top-rated schools near 02421 in Lexington, MA.
Source: School Digger
Public • PK - PK • Serves this home
2.32 mi
Distance
Public • 6 - 8 • Serves this home
2.55 mi
Distance
Public • 9 - 12 • Serves this home
1.58 mi
Distance
Public • PK - PK • Serves this home
2.32 mi
Distance
Public • PK - 3
2.91 mi
Distance
Public • PK - 5
4.64 mi
Distance
Public • PK - 5
5.64 mi
Distance
Public • PK - 2
5.9 mi
Distance
William F. Stanley Elementary School
Public • PK - 5
7.02 mi
Distance
Public • PK - PK
7.4 mi
Distance
Public • PK - 4
7.84 mi
Distance
Public • PK - 5
8.01 mi
Distance
Public • PK - 5
9.25 mi
Distance
Public • 6 - 8
1.88 mi
Distance
Public • 6 - 8 • Serves this home
2.55 mi
Distance
Public • 4 - 8
2.91 mi
Distance
Public • 6 - 8
4.32 mi
Distance
Public • 6 - 8
5.65 mi
Distance
Public • 6 - 8
5.76 mi
Distance
John W. Mcdevitt Middle School
Public • 6 - 8
6.22 mi
Distance
Public • 6 - 8
7.23 mi
Distance
Public • 3 - 5
7.32 mi
Distance
Winthrop L Chenery Middle School
Public • 5 - 8
7.84 mi
Distance
Minuteman Regional High School
Public • 9 - 12
1.18 mi
Distance
Public • 9 - 12 • Serves this home
1.58 mi
Distance
Public • 9 - 12
4.1 mi
Distance
Public • 9 - 12
5.43 mi
Distance
Public • 9 - 12
6.62 mi
Distance
Public • 9 - 12
7.05 mi
Distance
Public • 9 - 12
7.53 mi
Distance
Public • 9 - 12
7.84 mi
Distance
Public • 9 - 12
8.79 mi
Distance
Community Therapeutic Day School
Private • UG - UG
2.01 mi
Distance
Private • PK - 12
2.18 mi
Distance
Private • 07 - 12
2.32 mi
Distance
Private • 03 - UG
4.02 mi
Distance
Private • 06 - 12
4.54 mi
Distance
Private • 09 - 12
4.64 mi
Distance
Private • 05 - 12
4.68 mi
Distance
Private • PK - 12
4.68 mi
Distance
Chapel Hill Chauncy Hall School
Private • 09 - 12
5.09 mi
Distance
The Cambridge School Of Weston
Private • 09 - 12
5.2 mi
Distance
Source: Public Records
| Street Address | Beds | Baths | Sold Date | List Price |
|---|---|---|---|---|
| 1900 Massachusetts Avenue | 3 | 2 | Jul 11, 2026 | $1,350,000 |
| 671 Marrett Road | 5 | 5 | Jun 23, 2026 | $2,475,000 |
| 46 Asbury Street | 5 | 5 | Jun 11, 2026 | $2,710,000 |
| 9 Hillside Terrace | 2 | 1 | Jul 31, 2026 | $849,000 |
| 58 Hancock St | 3 | 4 | Jul 03, 2026 | $1,550,000 |
| 18 Hill St | 5 | 3 | Jun 11, 2026 | $2,199,000 |
| 178 Waltham Street | 6 | 6 | Jul 12, 2026 | $3,100,000 |
| 22 Fairbanks Rd | 5 | 7 | Jul 11, 2026 | $2,599,000 |
| 65 Sherburne Rd S | 5 | 3 | Jun 24, 2026 | $1,880,000 |
| 58 Hill St | 5 | 3 | Jun 26, 2026 | $1,799,000 |
Discover key demographics, population statistics, and environmental insights for the Lexington, MA area.
Source: Sperling's Best Places
| Zip | City | County | National | |
|---|---|---|---|---|
| Population | 17,621 | 32,651 | 1,645,166 | 335,858,263 |
| Population Density | 1,840 | 1,987 | 2,012 | 95 |
| People per Household | 2.6 | 2.7 | 2.5 | 2.6 |
| Median Age | 48.8 | 49.7 | 41.5 | 39.1 |
| Median Income | $173,376 | $182,348 | $107,759 | $66,222 |
| Average Income | $87,542 | $88,842 | $55,878 | $35,475 |
| Cost of Living Index | 133 | 135 | 111 | 100 |
| Zip | City | County | National | |
|---|---|---|---|---|
| January Avg. High Temp | 15.7°F | 15.7°F | 15.7°F | 22.6°F |
| July Avg. High Temp | 82.7°F | 82.7°F | 82.7°F | 86.2°F |
| Annual Precipitation | 46.95" | 46.95" | 46.95" | 38" |
32/100
Car-Dependent
Walk Score ®
24/100
Minimal Transit
Transit Score ®
45/100
Bikable
Bike Score ®
Most errands require a car. It is possible to get on a bus. Minimal bike infrastructure.
4 nearby routes: 4 bus, 0 rail, 0 other
The average walkability score in the surrounding area is Walk Score: 24/100, Transit Score: 16/100, Bike Score: 34/100.
106 ft
Distance
158 ft
Distance
158 ft
Distance
317 ft
Distance
370 ft
Distance
475 ft
Distance
475 ft
Distance
475 ft
Distance
634 ft
Distance
1003 ft
Distance
1003 ft
Distance
0.28 mi
Distance
0.29 mi
Distance
0.3 mi
Distance
370 ft
Distance
0.3 mi
Distance
792 ft
Distance
0.22 mi
Distance
317 ft
Distance
0.28 mi
Distance
370 ft
Distance
0.3 mi
Distance
739 ft
Distance
0.28 mi
Distance
2 bds • 2 ba • 1,923 sqft
142 Calvary Street, Waltham, MA 02453
3 bds • 2 ba • 1,864 sqft
3 Conn St #3, Woburn, MA 01801
4 bds • 2 ba • 1,989 sqft
9 Payson Rd, Billerica, MA 01821
3 bds • 2 ba • 1,932 sqft
18 South St, Billerica, MA 01821
4 bds • 3 ba • 2,146 sqft
3 Kearsarge Avenue, Woburn, MA 01801
2 bds • 2 ba • 1,840 sqft
53 River #505, Billerica, MA 01821
6 bds • 3 ba • 2,240 sqft
76 Rosewood Avenue, Billerica, MA 01821
3 bds • 2 ba • 1,853 sqft
1 Charles St #A, Reading, MA 01867
2 bds • 3 ba • 1,833 sqft
90 Rangeway Rd #303, Billerica, MA 01862
4 bds • 3 ba • 2,124 sqft
26 Powder Mill Road, Maynard, MA 01754
2 bds • 2 ba • 1,945 sqft
126 Audubon Dr #126, Acton, MA 01720
3 bds • 2 ba • 2,000 sqft
5 Main St, Acton, MA 01720
3 bds • 3 ba • 1,890 sqft
2102 Lewis O Gray Dr #2102, Saugus, MA 01906
4 bds • 2 ba • 1,955 sqft
9 Mechanic St, Framingham, MA 01701
2 bds • 1 ba • 1,868 sqft
9 Howell, Sudbury, MA 01776
4 bds • 1 ba • 1,890 sqft
64 Hemenway Rd, Framingham, MA 01701
3 bds • 2 ba • 1,836 sqft
40 Delta Ter #40, Malden, MA 02148
3 bds • 2 ba • 1,836 sqft
40 Delta Ter #40, Malden, MA 02148
3 bds • 2 ba • 1,956 sqft
21 Hilton Ter, Boston, MA 02119
4 bds • 2 ba • 1,992 sqft
11 Mcfarlin Rd, Chelmsford, MA 01824
1 bds • 1 ba • 918 sqft
5 April Ln #33
2 bds • 1 ba • 1230 sqft
119 Emerson Gardens Rd 119
2 bds • 1 ba • 1160 sqft
145 Emerson Gardens Rd #145
2 bds • 2 ba • 1472 sqft
104 College Farm Rd
2 bds • 1 ba • 802 sqft
56 Roberts Dr 56
2 bds • 3 ba • 1775 sqft
75 Page Rd #13
2 bds • 2 ba • 1088 sqft
1 Watermill Pl 316
3 bds • 1 ba • 1061 sqft
268 Lexington St
3 bds • 1 ba • 1335 sqft
9 Bow St #9
3 bds • 2 ba • 1866 sqft
34 Sylvanus Wood Lane
2 bds • 2 ba • 1200 sqft
140 Lincoln Road #218
3 bds • 3 ba • 1800 sqft
200-202 Church Street 200-202
2 bds • 2 ba • 1631 sqft
2 Carlisle Rd #2
2 bds • 1 ba • 1180 sqft
59 Wellington #3
2 bds • 1 ba • 900 sqft
12 Hallmark Gardens #7
2 bds • 2 ba • 974 sqft
269 Cambridge Rd 608
3 bds • 2 ba • 1000 sqft
11 Mount Pleasant St #11
3 bds • 1 ba • 1800 sqft
31 Mohawk
4 bds • 1 ba • 1224 sqft
71 Farnum Road
2 bds • 1 ba • 936 sqft
37 Kenmore Rd
Source: Realty.com
640 Marrett Rd, Lexington, MA 02421 in Lexington, MA 02421 is a single family listed at $589,000. Highlights include 4 bedrooms, 2 bathrooms, 2,133 sq. ft., built in 1983, 0.33 acre lot, $276 per sq. ft.. Realty.com provides sales history, school insights, and mortgage tools for this listing.
Our records indicate that 640 Marrett Rd was built in 1983.
The full address for this home is 640 Marrett Rd, Lexington, MA 02421.
640 Marrett Rd has been listed on Realty.com since Thu April 28, 2011
Most errands require a car. It is possible to get on a bus. Minimal bike infrastructure.
The average walkability score in the surrounding area is Walk Score: 24/100, Transit Score: 16/100, Bike Score: 34/100.
There are 3 schools assigned to this home. Check out the schools near 640 Marrett Rd. Lexington Children's Place (Grades: PK - PK), Wm Diamond Middle School (Grades: 6 - 8), Lexington High School (Grades: 9 - 12)
Listing provided courtesy of:
Remax Executive Realty
(tel: 508-429-6767)
Listing agent:
Robin Gilman
(tel: 508-733-1333)
(#BB803457)
This content last refreshed on 2026-08-09 17:53:13. Some properties which appear for sale on this web site may subsequently have sold or may no longer be available.