Price Reduced39
$529,000
4 bd · 3 ba · 3,016 sqft

Est. $4,509/mo$179/sqft · 112 days on Realty
5
Beds
4
Baths
3,715
Sqft
2014
Built
Location! Size! Top Rated Schools! This award-winning Key Largo II model - Homes By West Bay will check the boxes on your list! 5 bedrooms, plus a bonus room and a separate office. The kitchen features solid surface counters, stainless appliances, a large center island, and 42" cabinets. The kitchen overlooks the great room and a breakfast area. There are 4 full bathrooms, 3 on the first floor, and a full bath in the bonus area upstairs. The back yard features a 25' screened in lanai, and a slightly pie-shaped yard which opens to nearly 90' at the rear fence line. This corner lot property also has common-area land between your property and the road for added space. Relax on the front porch where you are steps away from the community pool and Central Park. Fishhawk Ranch West has amenities galore with a heated lap pool, a large gathering pool with a pirate-themed splash area (all newly renovated). Visit the Lake House with a common meeting and workspace, 24 hour indoor fitness center, screened in game room with billiards and more! Residents have access to two dog parks and miles of trails. All A-rated Hillsborough County Schools - Stowers Elementary and Barrington Middle School are located within the neighborhood, and residents get bus service to Newsome High School. Don't miss out on this fantastic floor plan in highly desired Fishhawk West!
Listing agent
Nicholas Provanzana
Courtesy of COLDWELL BANKER REALTY
(813) 685-7755

Stellar MLS · Listing MFRTB8521866
$133,000
Estimated monthly payment
$4,509/mo
Loan amount $532,000. Estimate only — your actual rate and payment depend on credit, location, and lender.
2026 roll
This content last refreshed on 2026-10-19 00:57:37 UTC. Some properties which appear for sale on this web site may subsequently have sold or may no longer be available.
School ratings (A+ to F) from HJN community data.
Glenn H. Barrington Middle School
6-8 · Regular · Hillsborough County School District
1,345 students · 25.8:1 student–teacher
Dick Stowers Elementary School
PK-5 · Regular · Hillsborough County School District
867 students · 14.6:1 student–teacher
Bevis Elementary School
KG-5 · Regular · Hillsborough County School District
826 students · 15.8:1 student–teacher
5929 Fishhawk Crossing Blvd, Lithia, FL
George Shea · SIGNATURE REALTY ASSOCIATES
 36
36$495,000
4 bd · 3 ba · 2,176 sqft
6527 Bridgecrest Dr, Lithia, FL
Jennifer Velez · REDFIN CORPORATION
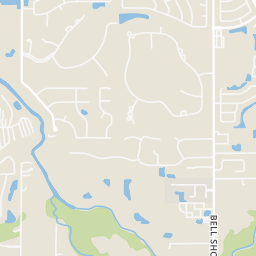
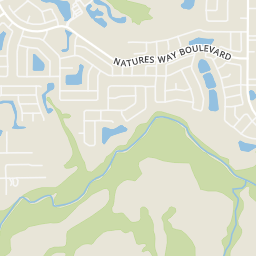
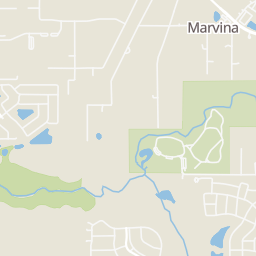
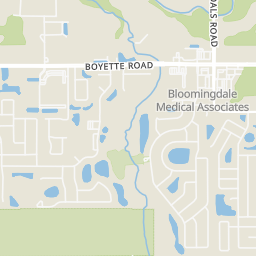
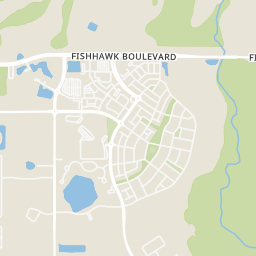
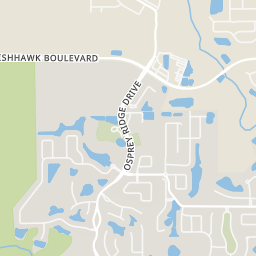
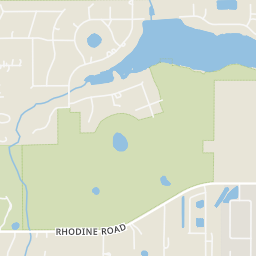
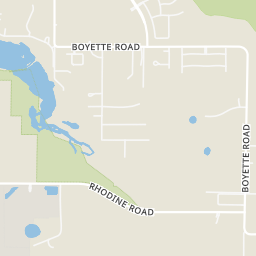
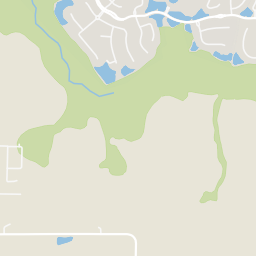
Stellar MLSWithin 2 miles of this home: 5 restaurants and cafés, 1 grocery store, 7 parks and green spaces, and 2 transit stops.
Place data from OpenStreetMap.
Akira
Boyette Road
The Talking Pint Bar & Bistro
Boyette Road
PayaaThai
Thai restaurant · Boyette Road
Papa John's
Boyette Road
The Scrambled Egg
Fishhawk Boulevard
Publix
Circa Fishhawk Boulevard
Central Park
Hutto Lake
Browns Lakes
Lake Grady
Rhodine Scrub Nature Preserve
Rhodine Road
Ibis Park
Lithia Springs
Fishhawk Boulevard @ Bell Shoals Road
Boyette Road @ Bell Shoals Road
Rings at ½ mile and 1 mile. Basemap © OpenMapTiles © OpenStreetMap contributors.
Open the Lithia camera map4 license-plate readers mapped within 1 mile of this home, all identified as Flock Safety devices. None within ½ mile. Nearest: 0.9 mi northwest.
| Device type | Within ½ mi | Within 1 mi |
|---|---|---|
| License-plate readers | 0 | 4 |
| of which Flock Safety | 0 | 4 |
Community-reported via OpenStreetMap; may be incomplete. Data as of . © OpenStreetMap contributors (ODbL)
License-plate readers (ALPR) are fixed cameras that photograph passing vehicles and read their plates. Records are typically shared with the agency or association that operates the camera.
Flock Safety is a company whose plate-reader cameras are used by police departments, cities, HOAs and businesses. Its devices are usually solar-powered and pole-mounted.