New20
New20
$359,900
4 bd · 4 ba · 1,848 sqft
4334 Wesjay Ln, Decatur, GA
Denise Morales · Unlock Realty Group · on 2 MLSs

Est. $2,065/moGet pre-qualified$172/sqft · 78 days on Realty
3
Beds
3
Baths
1,751
Sqft
1971
Built
The front door opens straight into the living room, where a gorgeous fireplace anchors a lighted accent showcase wall and a custom shelving feature. Light moves easily through the open floor plan, pulling you toward the kitchen—white shaker cabinets, quartz counters, and enough room to spread out while you cook. There's a separate dining room off to the side, the kind of space that makes weeknight dinners feel a little more intentional. French doors at the back lead out to a brand-new deck that overlooks the fenced yard, where the coffee tastes better and dinner stretches into dusk. The bedrooms sit upstairs, tucked away from the main floor. Downstairs, the finished lower level gives you somewhere to send the noise—a half bath down here, too, so no one's trekking back upstairs mid-movie. The two-car garage opens to an extended driveway, which means parking's not a negotiation. Everything's been renovated, so there's nothing waiting on a list. You could move in this weekend and not touch a thing.
Listing agent
Michael Cherwenka
Courtesy of HomeSmart
(770) 365-4997

First Multiple Listing Service (FMLS) · Listing 7805526
Listing agent
Not provided
Courtesy of brokerage not provided
Georgia MLS · Listing 10795552
Choose a source to show its complete, unblended listing record.
Showing First Multiple Listing Service (FMLS)
Range $285,127 – $353,873 · as of August 30, 2026
ATTOM automated valuation model · 54 published estimates over 6.7 years
Highest reading $379,364 in May 2024; lowest $161,011 in January 2026. The vertical scale starts at the series' own low, not at zero — it is drawn to show movement, not absolute size.
$60,360
Estimated monthly payment
$2,065/mo
Loan amount $241,440. Estimate only — your actual rate and payment depend on credit, location, and lender.
2025 roll
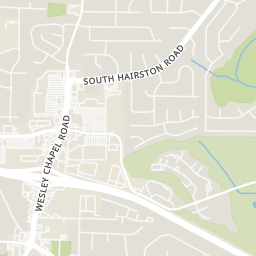
Within 2 miles of this home: 21 restaurants and cafés, 2 grocery stores, and 1 park or green space.
Place data from OpenStreetMap.
Ms Winners Chicken
McDonald's
Wesley Chapel Road
Pizza Hut
Covington Highway
Checkers
Captain D's
Wesley Chapel Road
Taco Bell
Wesley Chapel Road
Domino's
Wesley Chapel Road
Chick-fil-A
Wesley Chapel Road
Kroger
Wesley Chapel Road
Wayfield Foods
Meadowdale Park
First Multiple Listing Service (FMLS)Georgia MLSThis content last refreshed on 2026-10-14 07:19:56 UTC. Some properties which appear for sale on this web site may subsequently have sold or may no longer be available.
New20$359,900
4 bd · 4 ba · 1,848 sqft
4334 Wesjay Ln, Decatur, GA
Denise Morales · Unlock Realty Group · on 2 MLSs
 Price Reduced14
$329,900
4 bd · 3 ba · 2,419 sqft
4145 Emerald North Dr, Decatur, GA
TaNesse Griffin · Keller Williams Realty Atl. Partners
 14
14$226,000
3 bd · 2 ba · 1,143 sqft
4059 Canby Ln, Decatur, GA
Tanya Pickens · Opendoor Brokerage
 Price Reduced26
$267,900
4 bd · 2 ba · 1,361 sqft
4027 Lindsey Drive, Decatur, GA
Chevel Brown · Limitless Holdings RE Brokerage, LLC · on 2 MLSs

$224,600
3 bd · 2 ba · 0 sqft
2306 Ramblewood Cir, Decatur, GA
Kristin Daniel · Real Broker, LLC
 33
33$249,900
3 bd · 3 ba · 1,539 sqft
2715 Avanti Way, Decatur, GA
NATHALIE APTEKER · HomeSmart
Rings at ½ mile and 1 mile. Basemap © OpenMapTiles © OpenStreetMap contributors.
Open the Decatur camera map13 license-plate readers mapped within 1 mile of this home, all identified as Flock Safety devices. None within ½ mile. Nearest: 0.7 mi north.
| Device type | Within ½ mi | Within 1 mi |
|---|---|---|
| License-plate readers | 0 | 13 |
| of which Flock Safety | 0 | 13 |
Community-reported via OpenStreetMap; may be incomplete. Data as of . © OpenStreetMap contributors (ODbL)
License-plate readers (ALPR) are fixed cameras that photograph passing vehicles and read their plates. Records are typically shared with the agency or association that operates the camera.
Flock Safety is a company whose plate-reader cameras are used by police departments, cities, HOAs and businesses. Its devices are usually solar-powered and pole-mounted.
School ratings (A+ to F) from HJN community data.
Canby Lane Elementary School
PK-5 · Regular · Dekalb County School District
446 students · 14.9:1 student–teacher
Snapfinger Elementary School
PK-5 · Regular · Dekalb County School District
356 students · 9.9:1 student–teacher
The Anchor School
6-12 · Regular · State Specialty Schools II- The Anchor School
208 students · 13.6:1 student–teacher
Columbia High School
9-12 · Regular · Dekalb County School District
877 students · 13.9:1 student–teacher
Towers High School
9-12 · Regular · Dekalb County School District
876 students · 16.5:1 student–teacher
Mary McLeod Bethune Middle School
6-8 · Regular · Dekalb County School District
655 students · 12.6:1 student–teacher
Rainbow Elementary School
PK-5 · Regular · Dekalb County School District
337 students · 10.9:1 student–teacher
Dekalb Preparatory Academy Charter
KG-8 · Regular · Dekalb County School District
537 students · 14.5:1 student–teacher