
 Price Reduced59
$1,975,000
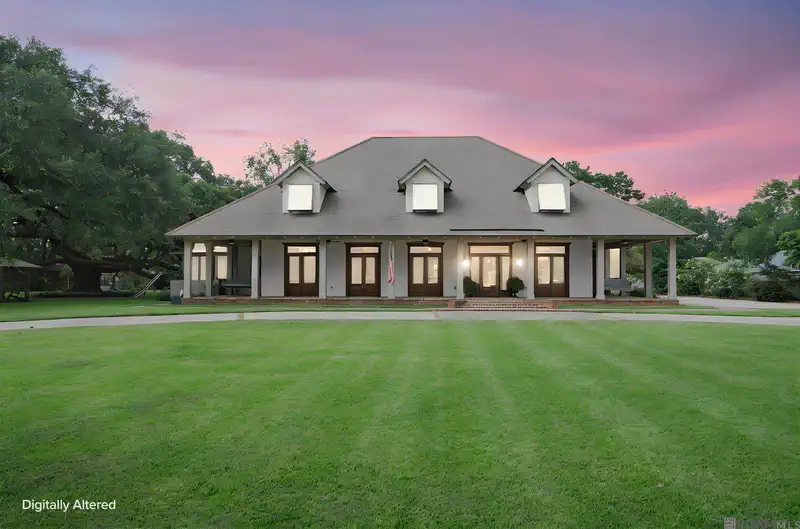
7 bd · 10 ba · 6,845 sqft


No listing photos
—
Beds
—
Baths
4,700
Sqft
2003
Year built
Range $1,881,471 – $2,764,136 · as of April 23, 2026
ATTOM automated valuation model · 52 published estimates over 6.3 years · shaded band is the model's own published low-to-high range
Highest reading $2,586,226 in January 2026; lowest $1,740,000 in January 2020. The vertical scale starts at the series' own low, not at zero — it is drawn to show movement, not absolute size.
$464,561
Estimated monthly payment
$15,112/mo
Loan amount $1,858,243. Estimate only — your actual rate and payment depend on credit, location, and lender.
2025 roll
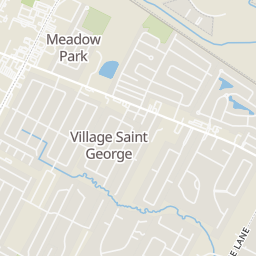
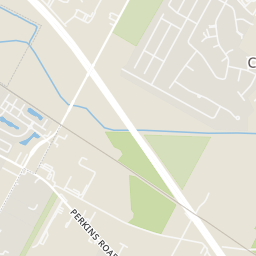
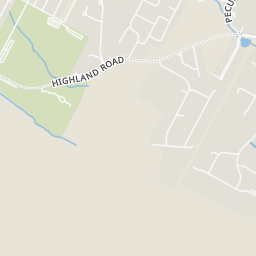
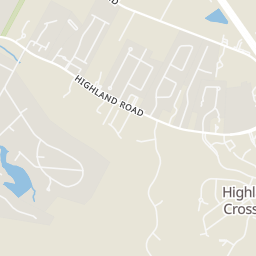
Rings at ½ mile and 1 mile. Basemap © OpenMapTiles © OpenStreetMap contributors.
Open the Baton Rouge camera map1 license-plate reader mapped within ½ mile of this home, identified as a Flock Safety device. Nearest: 0.2 mi northeast.
| Device type | Within ½ mi | Within 1 mi |
|---|---|---|
| License-plate readers | 1 | 6 |
| of which Flock Safety | 1 | 6 |
Community-reported via OpenStreetMap; may be incomplete. Data as of . © OpenStreetMap contributors (ODbL)
License-plate readers (ALPR) are fixed cameras that photograph passing vehicles and read their plates. Records are typically shared with the agency or association that operates the camera.
Flock Safety is a company whose plate-reader cameras are used by police departments, cities, HOAs and businesses. Its devices are usually solar-powered and pole-mounted.
Within 2 miles of this home: 17 restaurants and cafés, 1 grocery store, and 7 parks and green spaces.
Place data from OpenStreetMap.
Heavenly Donuts
Highland Road
Subway
Highland Road
Waffle House
American restaurant · Highland Road
Sonic
Highland Road
Church's
Highland Road
Starbucks
Highland Road
Popeyes
Highland Road
hello sushi
Winn-Dixie
Siegen Lane
Highland Lakes
Highland Road Community Park
Highland Road
Highland Road Park Playground
Gentilly Court Park
Gentilly Court
Atchafalaya Run
Hurricane Bay
Meadow Park
Meadowpark Avenue
School ratings (A+ to F) from HJN community data.
Kenilworth Science and Technology Academy
KG-8 · Regular · Pelican Educational Foundation- Kenilworth Science
694 students · 13.1:1 student–teacher
Basis Baton Rouge Materra Campus
KG-10 · Regular · East Baton Rouge Parish School District
888 students · 1741.2:1 student–teacher
Bethany Christian School South Campus
PK-7 · Regular
75 students · 9.9:1 student–teacher
Bethany Christain School
KG-7 · Regular
84 students · 28.0:1 student–teacher
Montessori School of Baton Rouge
PK-KG · Montessori
15 students · 3.0:1 student–teacher
Cross Point Baptist School
PK-KG · Early Childhood Program/Child Care Center
34 students · 6.3:1 student–teacher
Crosspoint Baptist Church
PK-KG · Early Childhood Program/Child Care Center
32 students · 5.7:1 student–teacher
The Dunham School
PK-12 · Regular
715 students · 8.0:1 student–teacher
Some properties which appear for sale on this web site may subsequently have sold or may no longer be available.
13505 N Amiss Rd, Baton Rouge, LA
Kayla Luffey · Compass - Perkins
 Greater Baton Rouge Association of REALTORS


