Price Reduced39

$719,000
4 bd · 4 ba · 2,544 sqft
1444 Yellowwood Ct, Reston, VA
Justin Michael Prompovitch · Samson Properties

Est. $6,208/mo$392/sqft · 51 days on Realty
3
Beds
4
Baths
2,424
Sqft
2020
Built
New Price! Luxury, location, and exceptional value in Reston. This end unit townhome is just six years young and freshly painted throughout. It feels brand new without the new construction price tag. The location is ideal. You are one mile from the Wiehle Reston Metro, two miles from Reston Town Center, and five miles from Dulles International Airport. You also have full access to everything the Reston Association offers, including lake privileges, 50 miles of nature trails, 15 pools, tennis and pickleball courts, and so much more. A beautiful entry welcomes you into a light filled flex space, customizable for whatever you need, whether that is a home office, exercise studio, or lounge. Surrounded by windows overlooking the lush courtyard, where all of the landscaping is taken care of for you, this level also offers direct access to the two car garage and additional two car driveway. The main level is beautifully appointed with a bright, open concept layout. The spacious living room centers on a fireplace and extends effortlessly to a private deck, made for morning coffee or evening entertaining. At the heart of it all, a chef caliber kitchen commands attention with a waterfall edge quartz island, custom cabinetry, a designer tile backsplash, stainless steel appliances, double wall ovens, two pantries, and gas cooking. This kitchen is built to impress as much as it is built to cook in. A lovely dining room and a convenient yet private powder room complete the level. Retreat to the third floor, where the primary suite offers a true escape: a spacious walk in closet and a spa inspired ensuite bath with a dual vanity, dark wood cabinetry, and an oversized frameless glass shower. Down the hall, a second bedroom offers its own full bath and walk in closet, and the laundry is conveniently located on this level too. At the top of the home, the versatile fourth level offers a third bedroom with its own full bath and walk in closet, plus a bonus flex space ideal for a media room or additional recreation space. From here, step out to the crown jewel of the residence: a rooftop terrace made for sunset cocktails and entertaining under the stars. Outdoor living continues beyond your door. The home sits adjacent to the Reston Blue Trail, with the Tall Oaks swimming pool just across the street. Every bedroom with its own walk in closet and full bath, a stunning kitchen, private outdoor space on three levels, and an unbeatable commuter location, all priced well below comparable new construction. This is more than a townhome. It is a lifestyle, and an exceptional value. Schedule your tour today!
Listing agent
Julie Bowman
Courtesy of Pearson Smith Realty, LLC
(703) 434-9027
Bright MLS · Listing VAFX2337236
$190,000
Estimated monthly payment
$6,208/mo
Loan amount $760,000. Estimate only — your actual rate and payment depend on credit, location, and lender.
2025 roll
School ratings (A+ to F) from HJN community data.
Children's House Montessori School of Reston
PK-KG · Montessori
9 students · 1.8:1 student–teacher
Reston Montessori School
PK-4 · Montessori
67 students · 1.9:1 student–teacher
Dominion Christian School
7-12 · Regular
76 students · 6.2:1 student–teacher
Russian Kids House
PK-2 · Alternative/Other
13 students · 2.4:1 student–teacher
Forest Edge Elementary School
PK-6 · Regular · Fairfax County Public Schools
454 students · 11.4:1 student–teacher
Lake Anne Elementary School
PK-6 · Regular · Fairfax County Public Schools
616 students · 13.6:1 student–teacher
Edlin School
KG-8 · Special Program Emphasis
152 students · 6.0:1 student–teacher
Academy of Christian Education
PK-8 · Regular
267 students · 9.9:1 student–teacher
Bright MLSThis content last refreshed on 2026-10-25 04:36:50 UTC. Some properties which appear for sale on this web site may subsequently have sold or may no longer be available.
Price Reduced39$719,000
4 bd · 4 ba · 2,544 sqft
1444 Yellowwood Ct, Reston, VA
Justin Michael Prompovitch · Samson Properties
 Price Reduced41
$874,900
4 bd · 4 ba · 3,034 sqft
11202 Wedge Dr, Reston, VA
Thomas M Bauer · Pearson Smith Realty, LLC
 16
$1,050,000
2 bd · 2 ba · 1,775 sqft
11776 Stratford House Pl #706, Reston, VA
Alyssa Harry · Keller Williams Realty
 Price Reduced45
$779,000
3 bd · 3 ba · 2,678 sqft
1658 Bandit Loop #2B, Reston, VA
Patricia E Stack · Weichert, REALTORS
 23
$809,000
4 bd · 4 ba · 2,444 sqft
11480 Links Dr, Reston, VA
Constance Hartke · National Realty, LLC
 37
$750,000
4 bd · 3 ba · 2,130 sqft
10903 Knights Bridge Ct, Reston, VA
Christine R Fraley · TTR Sotheby's International Realty
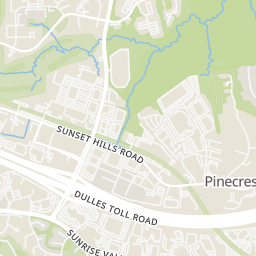
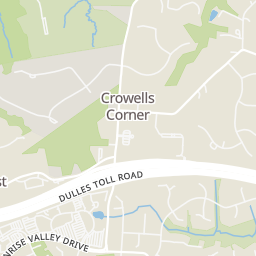
Rings at ½ mile and 1 mile. Basemap © OpenMapTiles © OpenStreetMap contributors.
Open the Reston camera map1 license-plate reader mapped within ½ mile of this home, identified as a Flock Safety device. Nearest: 0.4 mi west.
| Device type | Within ½ mi | Within 1 mi |
|---|---|---|
| License-plate readers | 1 | 7 |
| of which Flock Safety | 1 | 7 |
| CCTV cameras | 0 | 1 |
Community-reported via OpenStreetMap; may be incomplete. Data as of . © OpenStreetMap contributors (ODbL)
License-plate readers (ALPR) are fixed cameras that photograph passing vehicles and read their plates. Records are typically shared with the agency or association that operates the camera.
Flock Safety is a company whose plate-reader cameras are used by police departments, cities, HOAs and businesses. Its devices are usually solar-powered and pole-mounted.
CCTV cameras are fixed video cameras that record a street, building or other area.