42
42$1,149,999
3 bd · 2 ba · 1,456 sqft
2655 Marsh Drive, San Ramon, CA
Stephanie Tice · Golden Gate Sotheby's Int'l Re · on 3 MLSs

Est. $8,221/mo$597/sqft · 115 days on Realty
· 11:00 AM–3:00 PM
3
Beds
4
Baths
2,001
Sqft
2026
Built
Welcome to Homesite 201, offering 3 bedrooms, 3.5 bathrooms, and approximately 2,001 sq. ft. of thoughtfully designed living space, with move-in ready timing by the end of the year. The first floor welcomes you with a covered porch entry, a versatile office/den featuring a convenient closet and extended laminate flooring, a full bath, and access to a spacious two-car garage. On the second floor, enjoy open-concept living with a beautifully appointed kitchen showcasing Dove Gray cabinetry, chrome hardware and finishes, upgraded quartz countertops on the island and perimeter, a full-height quartz backsplash, and a spacious center island with L-shaped seating. The kitchen flows seamlessly into the dining and great room, with access to a private outdoor deck that extends your living space. Extended laminate flooring throughout the first-floor entry, office/den, first flight of stairs, and entire second floor, along with electrical and interior insulation upgrades, enhance both style and comfort. The third floor is designed for relaxation, featuring a luxurious primary suite with a walk-in closet, spa-inspired bath with dual sinks, built-in seating, and an upgraded shower pan. Two additional bedrooms, a full bath, and a centrally located laundry area complete the home. Representative model photos added.
Listing agent
Sandy Richert
Courtesy of Trumark Construction
(408) 594-2950

California Regional Multiple Listing Service (CRMLS) · Listing 41136894
$239,000
Estimated monthly payment
$8,221/mo
Loan amount $956,000. Estimate only — your actual rate and payment depend on credit, location, and lender.
School ratings (A+ to F) from HJN community data.
Berean Christian High School
9-12 · Regular
417 students · 14.2:1 student–teacher
Walnut Acres Elementary School
KG-5 · Regular · Mount Diablo Unified School District
689 students · 28.7:1 student–teacher
Northcreek Academy & Preschool
KG-8 · Regular
390 students · 13.1:1 student–teacher
Foothill Middle School
6-8 · Regular · Mount Diablo Unified School District
1,005 students · 25.7:1 student–teacher
Eagle Peak Montessori
1-8 · Regular · Mount Diablo Unified School District
301 students · 30.1:1 student–teacher
Kla Schools of Walnut Creek
PK-TKG · Early Childhood Program/Child Care Center
33 students · 16.5:1 student–teacher
Northgate High School
9-12 · Regular · Mount Diablo Unified School District
1,546 students · 23.1:1 student–teacher
Indian Valley Elementary School
KG-5 · Regular · Walnut Creek Elementary School District
355 students · 23.7:1 student–teacher
California Regional Multiple Listing Service (CRMLS)This content last refreshed on 2026-10-19 22:35:02 UTC. Some properties which appear for sale on this web site may subsequently have sold or may no longer be available.
42$1,149,999
3 bd · 2 ba · 1,456 sqft
2655 Marsh Drive, San Ramon, CA
Stephanie Tice · Golden Gate Sotheby's Int'l Re · on 3 MLSs
 38
38$1,299,000
4 bd · 4 ba · 2,690 sqft
33109 Via Vicenza, San Ramon, CA
Steve Ahn · Legacy Real Estate & Associates · on 2 MLSs
 22
22$1,188,000
4 bd · 4 ba · 1,988 sqft
5005 Seashell Terrace, San Ramon, CA
Diana Cabanova · Summerhill Brokerage, Inc. · on 2 MLSs
 21
21$1,348,000
3 bd · 3 ba · 2,044 sqft
6002 Sunglow Terrace, San Ramon, CA
Diana Cabanova · Summerhill Brokerage, Inc. · on 2 MLSs
 22
22$1,458,000
4 bd · 4 ba · 2,176 sqft
225 Honeydew Court, San Ramon, CA
Diana Cabanova · Summerhill Brokerage, Inc. · on 2 MLSs
 32
32$1,078,000
4 bd · 4 ba · 1,988 sqft
3209 Ivory Terrace, San Ramon, CA
Diana Cabanova · Summerhill Brokerage, Inc. · on 2 MLSs
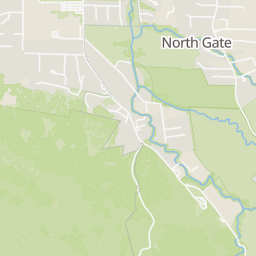
Rings at ½ mile and 1 mile. Basemap © OpenMapTiles © OpenStreetMap contributors.
Open the San Ramon camera map2 license-plate readers mapped within 1 mile of this home, both identified as Flock Safety devices. None within ½ mile. Nearest: 0.6 mi northwest.
| Device type | Within ½ mi | Within 1 mi |
|---|---|---|
| License-plate readers | 0 | 2 |
| of which Flock Safety | 0 | 2 |
Community-reported via OpenStreetMap; may be incomplete. Data as of . © OpenStreetMap contributors (ODbL)
License-plate readers (ALPR) are fixed cameras that photograph passing vehicles and read their plates. Records are typically shared with the agency or association that operates the camera.
Flock Safety is a company whose plate-reader cameras are used by police departments, cities, HOAs and businesses. Its devices are usually solar-powered and pole-mounted.
Within 2 miles of this home: 38+ restaurants and cafés, 4 grocery stores, 28 parks and green spaces, and 16+ transit stops.
Place data from OpenStreetMap.
Peet's Coffee
Mountain Mike's
Mooyah
Subway
Ygnacio Valley Road
A Sweet Affair
T4 Tea For U
The Breakfast Club at Midtown
Ygnacio Valley Road
Mendocino Farms
Ygnacio Valley Road
Diablo Valley Farmers' Market
North Wiget Lane & North Wiget Drive
Safeway
Ygnacio Valley Road
Whole Foods Market
Ygnacio Valley Road
Trader Joe's
Oak Grove Road
El Divisadero Park
Communuity Garden
San Miguel Park
Deer Lake
Castle Rock Youth Sports Park
Ruth Bancroft Garden
1552 Bancroft Road
All-Abilities Playground
Northgate Park
Ygnacio Valley Road & Wimbledon Road
Ygnacio Valley Road & Diablo Creek Dentistry
Ygnacio Valley Road & Lennon Lane
Ygnacio Valley Road & Bancroft Road
Ygnacio Valley Road & Mendocino Farms
North Wiget Lane & Ygnacio Valley Road
Shadelands Drive & Lennon Lane
North Wiget Lane & Shadelands Drive