24
24
$569,000
3 bd · 3 ba · 1,520 sqft
11034 Granby Ct, Reston, VA
Tanya M Blosser · Real Broker, LLC

Est. $4,797/mo$435/sqft · 114 days on Realty
3
Beds
3
Baths
1,668
Sqft
1978
Built
Mid-Century Modern Charm meets the ultimate Reston lifestyle! Nestled on a wooded lot in the highly sought-after Stratton Woods community, this captivating multi-level residence features 3 bedrooms, 2 full bathrooms, and 1 half bathroom. The main level welcomes you with beautiful hardwood floors, a freshly painted interior, and a striking, remodeled open-concept kitchen complete with granite countertops and custom cabinetry. Upstairs, the home features a brand-new primary bathroom, offering a fresh and private retreat. The versatile floor plan provides incredible flexibility, featuring a finished basement complete with a cozy wood-burning fireplace, a convenient half bathroom, and a generous laundry and storage space. Outside, the property is a private haven perfect for weekend barbecues, gardening, or simply unwinding under a serene canopy of mature trees. Residents enjoy access to Reston’s extensive network of walking and biking trails, creating an ideal balance of nature and community living. This convenient location places you just minutes from Reston Town Center, Lake Thoreau, South Lakes Village Center, and endless shopping, dining, and entertainment options. Commuters will appreciate the close proximity to Reston Metro stations, Fairfax County Parkway, Route 7, the Dulles Toll Road, and Washington Dulles International Airport. Combining timeless architectural character with key modern updates, this home offers an exceptional opportunity to enjoy the Reston lifestyle—schedule your private tour today!
Listing agent
Saad Jamil
Courtesy of Samson Properties
(703) 508-1860
Bright MLS · Listing VAFX2339522
$144,990
Estimated monthly payment
$4,797/mo
Loan amount $579,960. Estimate only — your actual rate and payment depend on credit, location, and lender.
2025 roll
School ratings (A+ to F) from HJN community data.
Al Fatih Academy
PK-8 · Regular
153 students · 4.7:1 student–teacher
Fox Mill Elementary School
KG-6 · Regular · Fairfax County Public Schools
650 students · 14.1:1 student–teacher
Dogwood Elementary School
PK-6 · Regular · Fairfax County Public Schools
745 students · 12.5:1 student–teacher
Hunters Woods Elementary School
PK-6 · Regular · Fairfax County Public Schools
726 students · 16.1:1 student–teacher
McNair Upper Elementary School
3-6 · Regular · Fairfax County Public Schools
605 students · 16.9:1 student–teacher
McNair Elementary School
PK-2 · Regular · Fairfax County Public Schools
520 students · 12.7:1 student–teacher
Guidepost Montessori at Herndon
PK-KG · Montessori
11 students · 2.0:1 student–teacher
Berthold Academy for the Gifted and Talented
1-12 · Montessori
27 students · 3.4:1 student–teacher
Bright MLSThis content last refreshed on 2026-10-18 01:13:19 UTC. Some properties which appear for sale on this web site may subsequently have sold or may no longer be available.
24$569,000
3 bd · 3 ba · 1,520 sqft
11034 Granby Ct, Reston, VA
Tanya M Blosser · Real Broker, LLC
 Price Reduced36
$615,000
3 bd · 4 ba · 1,896 sqft
11570 Woodhollow Ct, Reston, VA
Linda Poe · Keller Williams Fairfax Gateway
 32
32$539,000
3 bd · 3 ba · 1,688 sqft
2206 Lofty Heights Pl, Reston, VA
Jason A Kangal · Kangal Real Estate
 Price Reduced23
$640,000
3 bd · 4 ba · 2,072 sqft
2053 Golf Course Dr, Reston, VA
Caitlyn Taphorn · Samson Properties
 58
58$800,000
3 bd · 3 ba · 1,566 sqft
12201 Quorn Ln, Reston, VA
Peter B Knapp · Real Broker, LLC
 Price Reduced43
$625,000
3 bd · 3 ba · 1,761 sqft
1944 Winterport CL, Reston, VA
Heather Berg · Pearson Smith Realty, LLC
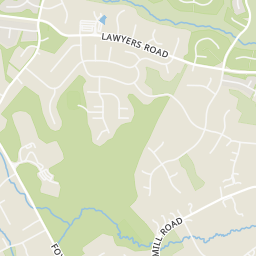
Rings at ½ mile and 1 mile. Basemap © OpenMapTiles © OpenStreetMap contributors.
Open the Reston camera map2 license-plate readers mapped within 1 mile of this home, both identified as Flock Safety devices. None within ½ mile. Nearest: 0.8 mi northeast.
| Device type | Within ½ mi | Within 1 mi |
|---|---|---|
| License-plate readers | 0 | 2 |
| of which Flock Safety | 0 | 2 |
Community-reported via OpenStreetMap; may be incomplete. Data as of . © OpenStreetMap contributors (ODbL)
License-plate readers (ALPR) are fixed cameras that photograph passing vehicles and read their plates. Records are typically shared with the agency or association that operates the camera.
Flock Safety is a company whose plate-reader cameras are used by police departments, cities, HOAs and businesses. Its devices are usually solar-powered and pole-mounted.
Within 2 miles of this home: 39+ restaurants and cafés, 5 grocery stores, 34 parks and green spaces, and 25+ transit stops.
Place data from OpenStreetMap.
La Ong Thai
Thai restaurant · John Milton Drive
Starbucks
John Milton Drive
Subway
John Milton Drive
Lucia's Italian Ristorante
Italian restaurant · John Milton Drive
Sushi Kabuki
Japanese restaurant · John Milton Drive
Glory Days Grill
American restaurant · John Milton Drive
Papa John's
John Milton Drive
KSB Cafe of New York
John Milton Drive
Giant
John Milton Drive
Safeway
Hunter's Woods Plaza
Harris Teeter
Highland Crossing Drive
Smart Markets
Sunrise Valley Drive
Wegmans
Hopper Street
Donald Seay Playground
Stratton Woods Park
Bordeaux Area
Monterey Estates Playground
Hunter Woods Park
Southgate Community Center
Pinecrest Road
Viking/Kettering Park
Sunrise Valley Park
C
B
A
USGS
K
Hunters Woods Vlg Ctr
D
E