


 Price Reduced19
$651,450
3 bd · 3 ba · 2,302 sqft
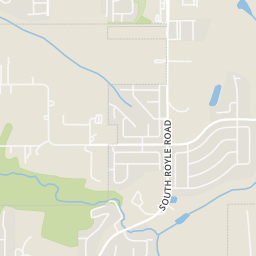
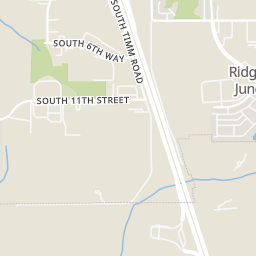
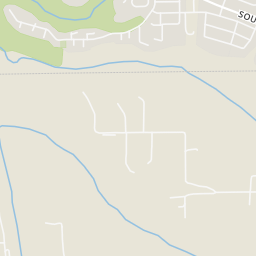
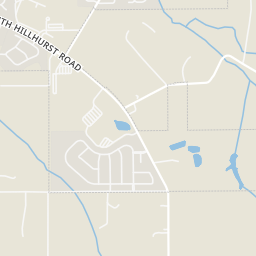
9103 S 1st St, Ridgefield, WA
Cole Jensen · David Weekley Homes New Home Realty

Est. $4,458/mo$341/sqft · 107 days on Realty
4
Beds
2
Baths
1,946
Sqft
2026
Built
Live in elegance and effortless comfort in this beautifully crafted 4-bedroom, single-level home designed with today’s lifestyle in mind. From the moment you step inside, you’re welcomed by a bright and airy open-concept layout where the spacious great room flows seamlessly into a stunning contemporary kitchen—creating the perfect setting for both everyday living and memorable gatherings. The kitchen is a true centerpiece, showcasing sleek quartz countertops, built-in stainless steel appliances, warm wood shelving, classic Shaker cabinetry, and abundant prep and storage space. A cozy fireplace anchors the great room, offering an inviting space to relax and recharge. Privately positioned toward the back of the home, the serene primary suite provides a peaceful retreat, complete with a beautifully designed custom tile shower and thoughtful finishes. A generous double-door pantry and dedicated laundry room enhance functionality and organization, making daily routines feel effortless. Situated on Homesite 168 within a welcoming community featuring scenic walking trails, a playground, and a basketball court, this home offers a wonderful balance of tranquility and convenient access to shopping, dining, and everyday amenities. With Lennar’s signature “Everything’s Included” package, you’ll enjoy exceptional value and convenience—washer, dryer, refrigerator, and blinds are all included, making your move that much simpler. Experience refined living, modern comfort, and timeless design—all in one exceptional home. Front exterior photo is an artist's conception only, other photos are of a similar model, but features & finishes may vary. Estimated completion: November 2026
Listing agent
Ahmed Chinnarath
Courtesy of Lennar Sales Corp
(503) 476-3846
Regional Multiple Listing Service (RMLS) · Listing 268802407
$132,680
Estimated monthly payment
$4,458/mo
Loan amount $530,720. Estimate only — your actual rate and payment depend on credit, location, and lender.
2026 roll
School ratings (A+ to F) from HJN community data.
Ridgefield High School
9-12 · Regular · Ridgefield School District
1,249 students · 20.8:1 student–teacher
Wisdom Ridge Academy
KG-12 · Alternative/Other · Ridgefield School District
200 students · 40.0:1 student–teacher
Ridgefield Early Learning Center
PK-PK · Regular · Ridgefield School District
100 students · 25.0:1 student–teacher
Union Ridge Elementary School
KG-4 · Regular · Ridgefield School District
708 students · 15.1:1 student–teacher
View Ridge Middle School
7-8 · Regular · Ridgefield School District
666 students · 20.4:1 student–teacher
Sunset Ridge Intermediate School
5-6 · Regular · Ridgefield School District
616 students · 19.9:1 student–teacher
South Ridge Elementary School
KG-4 · Regular · Ridgefield School District
758 students · 16.9:1 student–teacher
La Center Elementary School
PK-5 · Regular · La Center School District
789 students · 16.8:1 student–teacher
Rings at ½ mile and 1 mile. Basemap © OpenMapTiles © OpenStreetMap contributors.
Open the Ridgefield camera map2 devices mapped within 1 mile of this home: 1 license-plate reader and 1 CCTV camera. None within ½ mile. Nearest: 0.6 mi east.
| Device type | Within ½ mi | Within 1 mi |
|---|---|---|
| License-plate readers | 0 | 1 |
| CCTV cameras | 0 | 1 |
Community-reported via OpenStreetMap; may be incomplete. Data as of . © OpenStreetMap contributors (ODbL)
License-plate readers (ALPR) are fixed cameras that photograph passing vehicles and read their plates. Records are typically shared with the agency or association that operates the camera.
CCTV cameras are fixed video cameras that record a street, building or other area.
Within 2 miles of this home: 31 restaurants and cafés, 1 grocery store, 32 parks and green spaces, and 3 transit stops.
Place data from OpenStreetMap.
BevRidge Public
S Settler Dr
Playmakers Sports Bar and Grill
South Settler Drive
Eight Cow Creamery
Starbucks
South Settler Drive
Papa Murphy's
South Settler Drive
Zaiqa Indian Cuisine
Indian restaurant
Windy Hills Winery
Sandhill Crane Cafe
Rosauers
S 47th Avenue
Cedar Ridge Park
South Cedar Ridge Drive
Rose Homestead Park
Green Gables Playground
North Pioneer Canyon Drive
DeMelo Park
Horns Corner Park
Allen Creek Park
North Allen Creek Drive
Pioneer Picnic Park
Pioneer Medium Park
North Pioneer Canyon Drive
Pioneer St & S 47th Ave
Pioneer St & S 56th Pl
Pioneer & North 11th Avenue
Regional Multiple Listing Service (RMLS)This content last refreshed on 2026-10-10 03:56:06 UTC. Some properties which appear for sale on this web site may subsequently have sold or may no longer be available.
Price Reduced19$651,450
3 bd · 3 ba · 2,302 sqft
9103 S 1st St, Ridgefield, WA
Cole Jensen · David Weekley Homes New Home Realty
 Price Reduced26
$619,990
3 bd · 3 ba · 2,064 sqft
9118 S 1st St, Ridgefield, WA
Cole Jensen · David Weekley Homes New Home Realty
 40
40$539,900
3 bd · 3 ba · 1,592 sqft
18005 NE 35th Ave, Ridgefield, WA
Shawna Erdahl · Manor Realty Group, LLC
 37
37$544,900
3 bd · 3 ba · 1,600 sqft
17913 NE 35th Ave, Ridgefield, WA
Shawna Erdahl · Manor Realty Group, LLC
 45
45$534,900
3 bd · 3 ba · 1,555 sqft
18009 NE 35th Ave, Ridgefield, WA
Shawna Erdahl · Manor Realty Group, LLC
 45
45$539,900
3 bd · 3 ba · 1,592 sqft
17917 NE 35th Ave, Ridgefield, WA
Shawna Erdahl · Manor Realty Group, LLC