New34
New34
$699,900
4 bd · 3 ba · 2,677 sqft
2731 S 6th Way, Ridgefield, WA
Bob Bloom · Realty Pro, Inc.

Est. $4,961/moGet pre-qualified$386/sqft · 108 days on Realty
3
Beds
2
Baths
1,912
Sqft
2026
Built
Brand New Community - Welcome to the Deschutes plan, a beautifully designed 1,912 sq. ft. single-level home featuring 3 bedrooms, 2 bathrooms, and an open-concept layout perfect for modern living. Enjoy soaring 11-foot ceilings in the spacious great room, abundant natural light, and seamless flow between the kitchen, dining, and living areas. The well-appointed kitchen offers ample counter space, a large pantry, and easy access to the covered patio for year-round indoor-outdoor entertaining. The private primary suite is thoughtfully separated from the secondary bedrooms and features a spa-inspired bath, walk-in closet, and customizable luxury options. Two additional bedrooms, a full bath, and a convenient laundry room provide flexibility and functionality for everyday living. With 9-foot ceilings throughout, a 2-car garage with optional third bay, and quality craftsmanship throughout, the Deschutes delivers comfort, style, and efficiency in a highly livable single-level design.
Listing agent
Janet Warren
Courtesy of Pacific Lifestyle Homes
(503) 421-7003
Regional Multiple Listing Service (RMLS) · Listing 512623229
$147,479
Estimated monthly payment
$4,961/mo
Loan amount $589,917. Estimate only — your actual rate and payment depend on credit, location, and lender.
2026 roll
Regional Multiple Listing Service (RMLS)This content last refreshed on 2026-10-09 04:59:00 UTC. Some properties which appear for sale on this web site may subsequently have sold or may no longer be available.
New34$699,900
4 bd · 3 ba · 2,677 sqft
2731 S 6th Way, Ridgefield, WA
Bob Bloom · Realty Pro, Inc.
 Price Reduced18
$600,000
4 bd · 3 ba · 2,354 sqft
2602 S 11th Ct, Ridgefield, WA
Dan Beirne · Opendoor Brokerage LLC
 Price Reduced35
$785,000
4 bd · 3 ba · 2,334 sqft
1304 S 44th Ave, Ridgefield, WA
Trish Farrell · Coldwell Banker Bain
 23
23$723,026
3 bd · 3 ba · 2,593 sqft
335 S 87th Ave, Ridgefield, WA
Rob Jacobs · Pulte Homes of Washington
 Price Reduced43
$575,000
4 bd · 3 ba · 2,349 sqft
291 N 34th Ct, Ridgefield, WA
Tesha Perry · Keller Williams Realty · on 2 MLSs
 37
37$689,810
4 bd · 3 ba · 2,260 sqft
8511 N 7th St Unit 208, Ridgefield, WA
Tracy Chapman · SEKISUI HOUSE PNW, INC.
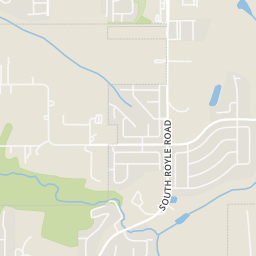
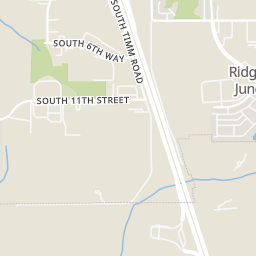
Rings at ½ mile and 1 mile. Basemap © OpenMapTiles © OpenStreetMap contributors.
Open the Ridgefield camera map2 devices mapped within 1 mile of this home: 1 license-plate reader and 1 CCTV camera. None within ½ mile. Nearest: 0.7 mi south.
| Device type | Within ½ mi | Within 1 mi |
|---|---|---|
| License-plate readers | 0 | 1 |
| CCTV cameras | 0 | 1 |
Community-reported via OpenStreetMap; may be incomplete. Data as of . © OpenStreetMap contributors (ODbL)
License-plate readers (ALPR) are fixed cameras that photograph passing vehicles and read their plates. Records are typically shared with the agency or association that operates the camera.
CCTV cameras are fixed video cameras that record a street, building or other area.
School ratings (A+ to F) from HJN community data.
Wisdom Ridge Academy
KG-12 · Alternative/Other · Ridgefield School District
200 students · 40.0:1 student–teacher
Union Ridge Elementary School
KG-4 · Regular · Ridgefield School District
708 students · 15.1:1 student–teacher
Ridgefield Early Learning Center
PK-PK · Regular · Ridgefield School District
100 students · 25.0:1 student–teacher
Within 2 miles of this home: 35 restaurants and cafés, 1 grocery store, 18 parks and green spaces, and 4 transit stops.
Place data from OpenStreetMap.
Starbucks
South Settler Drive
Papa Murphy's
South Settler Drive
MOD Pizza
South 47th Avenue
Sandhill Crane Cafe
BevRidge Public
S Settler Dr
Taco Bell
South 48th Place
Playmakers Sports Bar and Grill
South Settler Drive
Eight Cow Creamery
Rosauers
S 47th Avenue
Ridgefield Woods Park
North Ridgefield Woods Drive
Allen Creek Park
North Allen Creek Drive
Pioneer Medium Park
North Pioneer Canyon Drive
Cedar Creek Park
North 10th Street
Rose Homestead Park
Pioneer Picnic Park
DeMelo Park
Green Gables Playground
North Pioneer Canyon Drive
Pioneer St & S 47th Ave
Pioneer St & S 56th Pl
Pioneer & North 11th Avenue
Cowlitz Way at ilani