Price Reduced32
$475,000
5 bd · 3 ba · 2,333 sqft
106 St James Ct, Athens, GA

Est. $2,784/mo$162/sqft · 106 days on Realty
5
Beds
3
Baths
2,556
Sqft
2019
Built
Rarely does a home offer this combination of space, comfort, and self-sufficiency. Welcome to this exceptional 5-bedroom home with bonus space in the highly desirable Jennings Mill Corners community, where thoughtful upgrades and everyday luxury come together. Enjoy peace of mind with a Tesla solar panel system and battery backup, providing energy independence and uninterrupted power during outages. Additional upgrades include a whole-home soft water filtration system with battery backup and two 50-gallon water heaters to easily accommodate a busy household. Inside, the kitchen features granite countertops, stainless steel appliances, and ample space for gathering. The flexible floor plan includes a main-level bedroom ideal for guests, multigenerational living, or a home office. Upstairs are four additional bedrooms, including an oversized primary suite, plus bonus space suited for recreation, work, or hobbies. Outside, an oversized patio spans the full length of the home, offering plenty of room for entertaining, outdoor dining, and cookouts. A large hot tub with custom Pergo decking, which conveys with the property, completes the private backyard retreat. With five bedrooms, energy-efficient upgrades, generous living space, and impressive outdoor amenities, this move-in-ready home delivers a rare lifestyle opportunity. Schedule your private showing today and experience all this remarkable property has to offer.
Listing agent
Not provided
Courtesy of brokerage not provided

Georgia MLS · Listing 10792079
Listing agent
MARK SPAIN
Courtesy of Mark Spain Real Estate
(770) 886-9000

First Multiple Listing Service (FMLS) · Listing 7784384
Choose a source to show its complete, unblended listing record.
Showing Georgia MLS
$83,000
Estimated monthly payment
$2,784/mo
Loan amount $332,000. Estimate only — your actual rate and payment depend on credit, location, and lender.
2025 roll
School ratings (A+ to F) from HJN community data.
Malcom Bridge Elementary School
KG-5 · Regular · Oconee County School District
591 students · 13.3:1 student–teacher
Malcom Bridge Middle School
6-8 · Regular · Oconee County School District
548 students · 13.7:1 student–teacher
Timothy Road Elementary School
PK-5 · Regular · Clarke County School District
565 students · 10.6:1 student–teacher
Cleveland Road Elementary School
PK-5 · Regular · Clarke County School District
256 students · 8.0:1 student–teacher
Living Word Academy
KG-8 · Regular
9 students · 2.4:1 student–teacher
Waseca Montessori School
PK-5 · Montessori
29 students · 4.8:1 student–teacher
Burney-Harris-Lyons Middle School
6-8 · Regular · Clarke County School District
707 students · 11.5:1 student–teacher
Oglethorpe Avenue Elementary School
PK-5 · Regular · Clarke County School District
563 students · 10.1:1 student–teacher
This content last refreshed on 2026-10-08 01:40:44 UTC. Some properties which appear for sale on this web site may subsequently have sold or may no longer be available.
on 2 MLSs
First Multiple Listing Service (FMLS)Georgia MLS Hive MLS (North Carolina Regional)
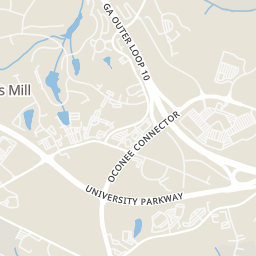
Within 2 miles of this home: 40+ restaurants and cafés, 2 grocery stores, 4 parks and green spaces, and 10 transit stops.
Place data from OpenStreetMap.
Sonic
Atlanta Highway
Subway
Atlanta Highway
Bojangles
Atlanta Highway
McDonald's
Atlanta Highway
Vanish Night Club
Akademia
Crane Drive
Burger King
Atlanta Highway
The Country House
Atlanta Highway
Publix
Atlanta Highway
Aldi
Atlanta Highway
Coles Lake
Demonstration And Teaching Garden
Coggins Park
Athens Church Greenspace
Mission Square
Georgia Square Mall
Georgia Square Mall at Rear Parking
3650 Atlanta Highway
3640 Atlanta Highway
Clark Crossing Plaza Inbound
3400 Atlanta Highway
Atlanta Highway at Budget Motel Inbound
Rings at ½ mile and 1 mile. Basemap © OpenMapTiles © OpenStreetMap contributors.
Open the Athens camera map1 license-plate reader mapped within ½ mile of this home, identified as a Flock Safety device. Nearest: 0.4 mi southwest.
| Device type | Within ½ mi | Within 1 mi |
|---|---|---|
| License-plate readers | 1 | 6 |
| of which Flock Safety | 1 | 6 |
Community-reported via OpenStreetMap; may be incomplete. Data as of . © OpenStreetMap contributors (ODbL)
License-plate readers (ALPR) are fixed cameras that photograph passing vehicles and read their plates. Records are typically shared with the agency or association that operates the camera.
Flock Safety is a company whose plate-reader cameras are used by police departments, cities, HOAs and businesses. Its devices are usually solar-powered and pole-mounted.