 43
43
$439,000
5 bd · 3 ba · 2,674 sqft
2803 Jolly Ln, Chester, VA
Will Stevens · ERA Woody Hogg & Assoc

School ratings (A+ to F) from HJN community data.
C.C. Wells Elementary School
PK-5 · Regular · Chesterfield County Public Schools
606 students · 14.1:1 student–teacher
Carver College and Career Academy
9-12 · Alternative/Other · Chesterfield County Public Schools
272 students · 6.5:1 student–teacher
C.E. Curtis Elementary School
PK-5 · Regular · Chesterfield County Public Schools
767 students · 12.3:1 student–teacher
Thomas Dale High School
9-12 · Regular · Chesterfield County Public Schools
2,582 students · 13.6:1 student–teacher
Ecoff Elementary School
PK-5 · Regular · Chesterfield County Public Schools
764 students · 14.5:1 student–teacher
Chester Early Childhood Learning Academy
PK-PK · Regular · Chesterfield County Public Schools
326 students · 8.8:1 student–teacher
Harrowgate Elementary School
PK-5 · Regular · Chesterfield County Public Schools
486 students · 12.8:1 student–teacher
Carver Middle School
6-8 · Regular · Chesterfield County Public Schools
970 students · 12.8:1 student–teacher
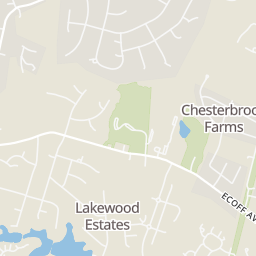
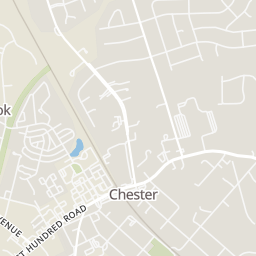
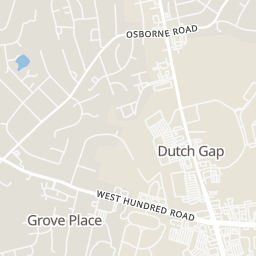
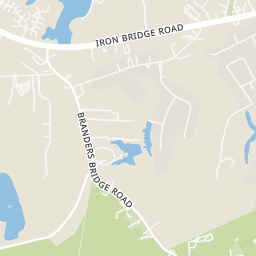
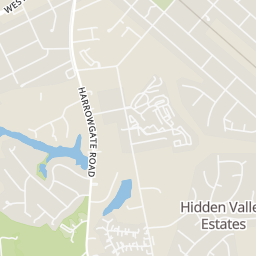
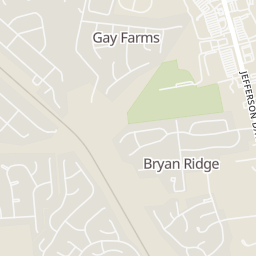
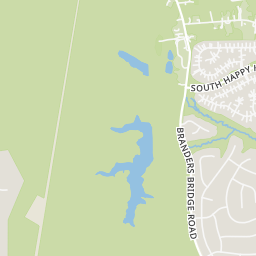
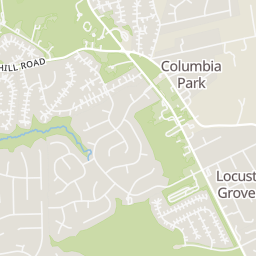
Within 2 miles of this home: 21 restaurants and cafés, 1 grocery store, and 9 parks and green spaces.
Place data from OpenStreetMap.
Wild Rose Cafe
Chester Square Road
Pizza Hut
Village Grill
Old Hundred Road
Dunkin
West Hundred Road
Three Leg Run
West Hundred Road
Triple Eight
Chinese restaurant · West Hundred Road
Domino's
West Hundred Road
Wally's Sweet Spot
Celebration Avenue
Kroger
Route 1
Rieves Lake
Stoney Glen Playground
Kiwanis Park
Chester Linear Park
Womack Road
Chester Park
Village Green
Chester Club Lake
Lake Burgess
Rings at ½ mile and 1 mile. Basemap © OpenMapTiles © OpenStreetMap contributors.
Open the Chester camera map2 license-plate readers mapped within ½ mile of this home, both identified as Flock Safety devices. Nearest: 0.3 mi northeast.
| Device type | Within ½ mi | Within 1 mi |
|---|---|---|
| License-plate readers | 2 | 5 |
| of which Flock Safety | 2 | 5 |
Community-reported via OpenStreetMap; may be incomplete. Data as of . © OpenStreetMap contributors (ODbL)
License-plate readers (ALPR) are fixed cameras that photograph passing vehicles and read their plates. Records are typically shared with the agency or association that operates the camera.
Flock Safety is a company whose plate-reader cameras are used by police departments, cities, HOAs and businesses. Its devices are usually solar-powered and pole-mounted.
Central Virginia Regional MLSThis content last refreshed on 2026-10-16 03:36:50 UTC. Some properties which appear for sale on this web site may subsequently have sold or may no longer be available.
43$439,000
5 bd · 3 ba · 2,674 sqft
2803 Jolly Ln, Chester, VA
Will Stevens · ERA Woody Hogg & Assoc
 Price Reduced44
$449,950
6 bd · 3 ba · 3,141 sqft
13310 Gladehill Road, Chesterfield, VA
Kismiya Sapp · Fathom Realty Virginia
 Price Reduced49
$454,500
4 bd · 3 ba · 2,710 sqft
5343 Nairn Ln, Chester, VA
Rick Cox · The Rick Cox Realty Group
 Price Reduced57
$589,000
4 bd · 4 ba · 3,158 sqft
11536 Chester Village Dr, Chester, VA
Nicole Asbell · KW Metro Center
 56
56$549,950
4 bd · 4 ba · 2,963 sqft
4248 Poplar Village Dr, Chester, VA
Jill Matthews · Realty Richmond
 40
40$499,900
4 bd · 4 ba · 2,992 sqft
11111 Surry Pl, Chester, VA
Chad Seay · Seay Real Estate
Est. $4,087/mo$146/sqft · 52 days on Realty
5
Beds
5
Baths
4,217
Sqft
1966
Built
Waterfront, one-of-one and designed for the way families actually live, 4512 Forrestal Rd offers a combination of space, flexibility and setting that is exceptionally difficult to replicate. Situated on a double lot totaling 1 acre with an unimpeded view of Rieves Lake, this 5-bed, 4.5-bath, 4,217 sq ft home has had only two owners and offers waterfront views from multiple levels. Originally constructed as a 3,000 sq. ft. split-foyer, the home was expanded in 2018 with a 1,200 additional sq ft of living space. The addition features modern finishes, separately metered electric, a kitchenette, living room, bedroom, 1.5 baths, separate, stairless entrances- creating an outstanding setup for an in-law suite, accessory dwelling unit or private quarters for extended family. With bed/bath suites on each level, this property is particularly well suited for multi-generational living. Throughout the original home, the lake remains the centerpiece. The eat-in kitchen, formal dining room and primary suite overlook the water. The kitchen features granite countertops, original imported oak cabinetry, double oven, smooth-top cooking and a chef's hood. The formal dining room opens directly to the rear deck, where a spiral staircase connects to the lower level. Well-preserved exposed hardwood flooring extends through portions of the main level, with the same hardwood preserved beneath carpeting throughout the remainder of that level. Downstairs, an additional living area with a white-brick corner wood-burning fireplace provides another place to enjoy the waterfront setting. Step into the enclosed porch and take in the lake from the hot tub, making the view something to enjoy throughout the seasons. Built-in bookcases/shelving throughout the home add character and functional storage. Additional features include dual-zoned HVAC, energy-efficient vinyl replacement windows and 2 large sheds. From multi-generational living to large gatherings, and everyday life on the water, this is a home with possibilities few properties can match.
Listing agent
Daniel Harnsberger
Courtesy of EXP Realty, LLC
(804) 380-1190
Central Virginia Regional MLS · Listing 2623075
$123,000
Estimated monthly payment
$4,087/mo
Loan amount $492,000. Estimate only — your actual rate and payment depend on credit, location, and lender.
2026 roll
