
 54
54
$965,000
5 bd · 7 ba · 4,106 sqft
13100 Greenwood Church Rd, Ashland, VA
Daune Zook · Samson Properties

Est. $4,947/moGet pre-qualified$281/sqft · 42 days on Realty
4
Beds
3
Baths
2,671
Sqft
2021
Built
Don’t miss this beautiful four square home! A total of 4-bedrooms, 2.5-bath home with more than 2,600 square feet of living space situated on a private, wooded 0.67-acre lot, in the popular Lankford’s Crossing community in Hanover County. Step into the spacious foyer with an office to the right of foyer with loads of built-ins. To the left you'll find a nice a sizable dining room or could be used as a playroom, along with a powder room off the foyer. The spacious family room flows into the dining area and stunning kitchen, which features quartz countertops, a large center island, loads of cabinet space, a corner pantry, ceramic tile backsplash, gas range cooking with oven, a wall oven and microwave. The family room offers plenty of space to gather, a cozy gas fireplace, and access to the screened back porch. A large mudroom completes the first floor. Upstairs, you’ll find four bedrooms, a full hall bathroom, and a laundry room. The spacious primary suite includes a private bathroom with a soaking tub, separate ceramic tile shower, and an oversized walk-in closet. Enjoy outdoor living year-round on the covered and screened back porch overlooking the fenced backyard. Additional clearing was completed when the home was built giving a beautiful wood setting behind the home. A decorative fencing finishes off the back yard and ample room for a future in-ground pool. Additional features include public water and sewer, natural gas, Comcast high-speed internet, and quick access to shopping, dining, and I-95. This home truly has it all and is ready for its next owners to move right in!
Listing agent
Teresa Moore
Courtesy of Long & Foster REALTORS
(804) 370-0093
Central Virginia Regional MLS · Listing 2617101
Range $721,727 – $778,273 · as of July 14, 2026
ATTOM automated valuation model · 50 published estimates over 4.2 years · shaded band is the model's own published low-to-high range
Highest reading $750,000 in July 2026; lowest $139,150 in May 2022. The vertical scale starts at the series' own low, not at zero — it is drawn to show movement, not absolute size.
$150,000
Estimated monthly payment
$4,947/mo
Loan amount $600,000. Estimate only — your actual rate and payment depend on credit, location, and lender.
2026 roll
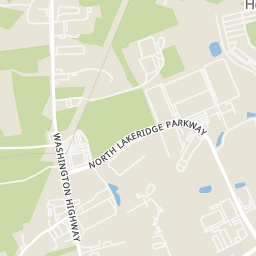
Within 2 miles of this home: 40+ restaurants and cafés, 2 grocery stores, 10 parks and green spaces, and 1 transit stop.
Place data from OpenStreetMap.
Ban Thai Restaurant
Thai restaurant · Thompson Street
The Caboose Market Cafe
The Caboose Wine and Cheese
South Railroad Avenue
Origin Beer Lab
South Railroad Avenue
Iron Horse Restaurant
South Railroad Avenue
The Depot
Foodio
North Railroad Avenue
Homemades By Suzanne
North Railroad Avenue
Food Lion
North Washington Highway
Walmart Supercenter
North Hill Carter Parkway
DeJarnette Park
Carter Park
Maple Street
Ashland Trolley Line
Ashland Historic District
South Taylor Street Park
Pufferbelly Park
Brian Wesley Moores Native Plant Garden
Ashland Railside Park
Ashland
School ratings (A+ to F) from HJN community data.
Henry Clay Elementary School
PK-2 · Regular · Hanover County Public Schools
John M. Gandy Elementary School
3-5 · Regular · Hanover County Public Schools
Ashland Elementary School
PK-5 · Regular · Hanover County Public Schools
675 students · 11.8:1 student–teacher
Elmont Elementary School
PK-5 · Regular · Hanover County Public Schools
383 students · 12.3:1 student–teacher
Hanover Academy
KG-6 · Regular
63 students · 6.6:1 student–teacher
Liberty Middle School
6-8 · Regular · Hanover County Public Schools
910 students · 12.8:1 student–teacher
Patrick Henry High School
9-12 · Regular · Hanover County Public Schools
1,294 students · 13.4:1 student–teacher
Primrose School of Atlee Commons
PK-KG · Early Childhood Program/Child Care Center
7 students · 0.3:1 student–teacher
Rings at ½ mile and 1 mile. Basemap © OpenMapTiles © OpenStreetMap contributors.
Open the Ashland camera map1 CCTV camera mapped within 1 mile of this home. None within ½ mile. Nearest: 1.0 mi northeast.
| Device type | Within ½ mi | Within 1 mi |
|---|---|---|
| CCTV cameras | 0 | 1 |
Community-reported via OpenStreetMap; may be incomplete. Data as of . © OpenStreetMap contributors (ODbL)
CCTV cameras are fixed video cameras that record a street, building or other area.
Central Virginia Regional MLSThis content last refreshed on 2026-10-07 20:03:45 UTC. Some properties which appear for sale on this web site may subsequently have sold or may no longer be available.
54$965,000
5 bd · 7 ba · 4,106 sqft
13100 Greenwood Church Rd, Ashland, VA
Daune Zook · Samson Properties
 Price Reduced43
$674,950
4 bd · 3 ba · 2,735 sqft
8299 Pamlico Rd, Hanover, VA
Kevin Currie · Hometown Realty
 Price Reduced24
$599,761
3 bd · 3 ba · 2,299 sqft
10302 Szalay Ln Unit#18-1, Ashland, VA
John Thiel · Long & Foster REALTORS
 42
42$750,000
5 bd · 4 ba · 3,934 sqft
12439 N Oaks Dr, Ashland, VA
Jamie Younger · Long & Foster REALTORS
 Price Reduced41
$549,990
4 bd · 3 ba · 1,940 sqft
10342 Szalay Ln, Ashland, VA
Kim Sebrell · Keller Williams Realty
 37
37$687,832
3 bd · 2 ba · 1,836 sqft
10488 Meyers Park Dr, Ashland, VA
Sara Crum · Hometown Realty