
 1
1
$550,000
5 bd · 4 ba · 2,942 sqft
1406 Crawford Wood Pl, Midlothian, VA
Teshia Wright · Ivy League Realty LLC

Est. $4,105/mo$203/sqft · 37 days on Realty
6
Beds
3
Baths
3,034
Sqft
1999
Built
Clean as a pin and move in ready, this potentially 6 bedroom 3 bath home conveniently located on a corner lot in the popular Grove subdivision screams elegance!! The current owner has spared no expense getting it ready for market including eye catching fresh landscaping! Roof, HVAC, attic fan, and high end appliances all installed within the last 7 years! Highlights include a gourmet eat-in kitchen with granite counters, center island, chef grade appliances (brand new dishwasher), custom backsplash, and access to the rear deck! Potential first floor bedroom or office offers its own entrance as well as access to its own full bath. 1st floor is also complete with formal living and dining areas, as well as spacious family room equipped with backyard views and a gas fireplace! Upstairs, you will find the primary suite, boasting a sizeable walk-in closet as well as en-suite bath with soaking tub and dual vanity sinks with granite tops! 4 additional bedrooms or flex spaces as well as additional full bath round out the top floor. Additional features include paved driveway, pull down attic for additional storage, gleaming hardwood floors throughout the 1st floor and primary bedroom, freshly cleaned carpets, fresh paint, and so much more! This home offers access to the neighborhood pool, clubhouse, playgrounds, and walking paths!! An amazing home in an incredibly desirable area, do not wait on this one!
Listing agent
Cabell Childress
Courtesy of Long & Foster REALTORS
(804) 340-7000
Central Virginia Regional MLS · Listing 2625214
$122,980
Estimated monthly payment
$4,105/mo
Loan amount $491,920. Estimate only — your actual rate and payment depend on credit, location, and lender.
2026 roll
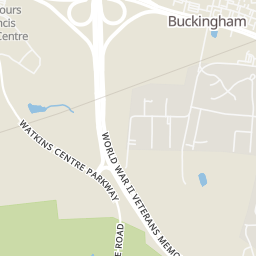
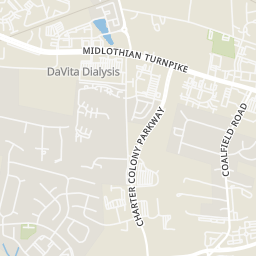
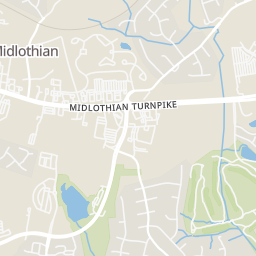
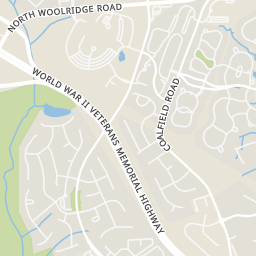
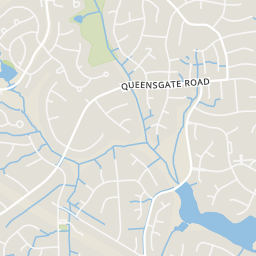
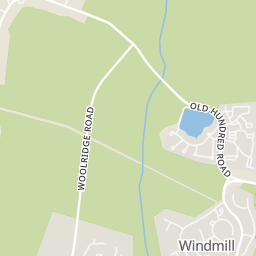
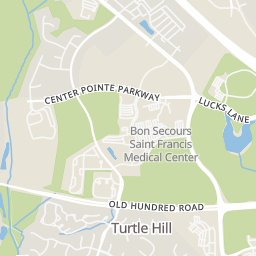
Within 2 miles of this home: 39+ restaurants and cafés, 7 grocery stores, 6 parks and green spaces, and 3 transit stops.
Place data from OpenStreetMap.
El Cerro Azul
Mexican restaurant · Midlothian Turnpike
Fuji Sushi
Japanese restaurant · Midlothian Turnpike
Capital Ale House
German restaurant
Katana Sushi
Village Place Drive
Eddy's
870 Restaurant
French restaurant
Rutba Indian Kitchen
Indian restaurant · Village Place Drive
Dunkin
Sycamore Square
Midlothina Mines Farmers Market
Coalfield Road
Lidl
Publix
Charter Colony Parkway
Kroger
Midlothian Turnpike
Food Lion
Aldi
Winterview Parkway
Walmart Supercenter
Walmart Way
Mid-lothian Mines Park
North Woolridge Road
Loch Lothian
Colony Park
Walton Lake
Midlothian Village Park
Westfield Road
Watermill Lake
Walmart Parking Lot
Walmart Way
Midlothian & Sam's Club
Rings at ½ mile and 1 mile. Basemap © OpenMapTiles © OpenStreetMap contributors.
Open the Midlothian camera map5 license-plate readers mapped within 1 mile of this home, all identified as Flock Safety devices. None within ½ mile. Nearest: 0.6 mi north. Operator named in the data: CCPD.
| Device type | Within ½ mi | Within 1 mi |
|---|---|---|
| License-plate readers | 0 | 5 |
| of which Flock Safety | 0 | 5 |
Community-reported via OpenStreetMap; may be incomplete. Data as of . © OpenStreetMap contributors (ODbL)
License-plate readers (ALPR) are fixed cameras that photograph passing vehicles and read their plates. Records are typically shared with the agency or association that operates the camera.
Flock Safety is a company whose plate-reader cameras are used by police departments, cities, HOAs and businesses. Its devices are usually solar-powered and pole-mounted.
School ratings (A+ to F) from HJN community data.
J.B. Watkins Elementary School
PK-5 · Regular · Chesterfield County Public Schools
913 students · 16.5:1 student–teacher
Midlothian High School
9-12 · Regular · Chesterfield County Public Schools
2,048 students · 15.9:1 student–teacher
Midlothian Middle School
6-8 · Regular · Chesterfield County Public Schools
1,330 students · 15.4:1 student–teacher
Primrose School of Midlothian Village
TKG-TKG · Early Childhood Program/Child Care Center
18 students · 18.0:1 student–teacher
Tomahawk Creek Middle School
6-8 · Regular · Chesterfield County Public Schools
1,650 students · 14.8:1 student–teacher
Primrose School of Midlothian at Waterford
PK-KG · Regular
80 students · 80.0:1 student–teacher
Evergreen Elementary School
PK-5 · Regular · Chesterfield County Public Schools
797 students · 13.2:1 student–teacher
W.W. Gordon Elementary School
PK-5 · Regular · Chesterfield County Public Schools
628 students · 16.5:1 student–teacher
Central Virginia Regional MLSThis content last refreshed on 2026-10-23 23:53:08 UTC. Some properties which appear for sale on this web site may subsequently have sold or may no longer be available.
1$550,000
5 bd · 4 ba · 2,942 sqft
1406 Crawford Wood Pl, Midlothian, VA
Teshia Wright · Ivy League Realty LLC
 Price Reduced47
$505,000
5 bd · 3 ba · 2,345 sqft
1001 Somerville Grove Ter, Chesterfield, VA
Dustin Olverson · EXP Realty LLC
 50
50$735,000
6 bd · 4 ba · 3,595 sqft
1630 Denby Way, Midlothian, VA
Cory Stoner · Compass
 Price Reduced46
$550,000
6 bd · 4 ba · 3,346 sqft
1300 Lomond Dr, Midlothian, VA
Tyler Davis · EXP Realty, LLC