36
36
$2,499,000
4 bd · 5 ba · 2,800 sqft
34 Addison St, Arlington, MA
Svetlana Sheinina · eXp Realty LLC - Corporate Office

Est. $17,218/moGet pre-qualified$577/sqft · 97 days on Realty
5
Beds
5
Baths
4,594
Sqft
2026
Built
OPEN HOUSES CANCELLED | OFFER ACCEPTED - 95GrandviewRd.com - Perched on Arlington Ridge, 95 Grandview Road delivers the rare combination of elevated sanctuary and urban reach with sweeping Boston skyline views. Expertly crafted by Arlington's finest, Showcase Home Builders, this 5-bedroom, 5-bath, 4,594 sq ft new construction delivers soaring open-concept living anchored by solid oak hardwood floors, designer tilework, and high-end finishes throughout. A waterfall island, custom solid wood cabinetry, built-in wine cooler, and top-tier stainless steel appliances define the chef's kitchen, with direct access to a 195 sq ft side deck perfect for al fresco dining and entertaining. An adjacent dining area offers a natural gathering space for both intimate dinners and larger celebrations. Anchoring the living room is a dramatic tiled floor-to-ceiling fireplace accompanied by a wall of windows oriented to capture the Boston skyline — a view that stays with you from the moment you walk in. A first-floor bedroom with full bath serves equally well as a home office or guest suite, offering flexibility from day one. Custom shelving and thoughtful storage are woven throughout. Upstairs, a primary suite designed as a genuine private retreat features a wall of skyline-facing windows, generous walk-in closet, spa-inspired tiled bath with double vanity and waterfall shower, and an attached flex room suited for a nursery, sitting room, or private office. Two additional well-proportioned bedrooms share a beautifully appointed tiled bath with double vanity, alongside a conveniently located laundry room. On the third floor, a refined lounge with wet bar, wine cooler, and full bath opens directly onto a rooftop deck with Boston skyline views — perfect for morning coffee or evening cocktails. A finished lower level adds a bedroom, full bath, and mudroom with direct access to a 2-car garage. Moments from Robbins Farm Park, Brackett Elementary, Ottoson Middle, the Minuteman Bike Path, and Route 2. Arlington Center, Alewife, Cambridge, and Boston all within easy reach.
Listing agent
Doug Walters
Courtesy of Larkin & Larkin Real Estate
(978) 505-7148
MLS Property Information Network (MLS PIN) · Listing 73532026
Range $2,220,731 – $3,177,269 · as of August 30, 2026
ATTOM automated valuation model · 54 published estimates over 6.7 years · shaded band is the model's own published low-to-high range
Highest reading $2,699,000 in August 2026; lowest $748,290 in April 2020. The vertical scale starts at the series' own low, not at zero — it is drawn to show movement, not absolute size.
$529,800
Estimated monthly payment
$17,218/mo
Loan amount $2,119,200. Estimate only — your actual rate and payment depend on credit, location, and lender.
2025 roll
MLS Property Information Network (MLS PIN)This content last refreshed on 2026-10-21 09:26:54 UTC. Some properties which appear for sale on this web site may subsequently have sold or may no longer be available.
School ratings (A+ to F) from HJN community data.
Brackett Elementary School
KG-5 · Regular · Arlington School District
394 students · 13.2:1 student–teacher
Belmont Hill School
7-12 · Regular
463 students · 7.9:1 student–teacher
Ottoson Middle School
7-8 · Regular · Arlington School District
963 students · 11.4:1 student–teacher
Cyrus E. Dallin Elementary School
KG-5 · Regular · Arlington School District
390 students · 12.2:1 student–teacher
Cns/Pathways Academy
4-12 · Special Education
31 students · 3.9:1 student–teacher
Arlington High School
9-12 · Regular · Arlington School District
1,677 students · 13.6:1 student–teacher
New Covenant School
PK-5 · Regular
55 students · 7.3:1 student–teacher
Menotomy Preschool
EE-PK · Regular · Arlington School District
100 students · 12.5:1 student–teacher
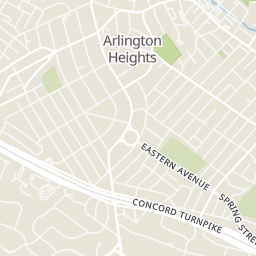
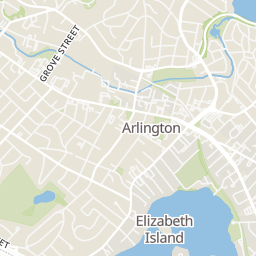
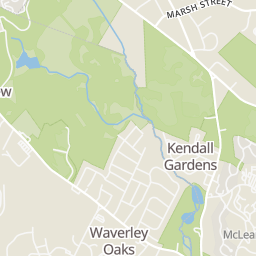
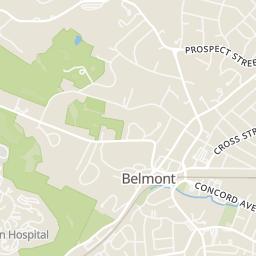
Within 2 miles of this home: 39+ restaurants and cafés, 6 grocery stores, 37+ parks and green spaces, and 34+ transit stops.
Place data from OpenStreetMap.
Andrina's Pizzeria
Massachusetts Avenue
Del's Lemonade
Massachusetts Avenue
Jimmy's Steer House
Massachusetts Avenue
Master Pies Pizza
Massachusetts Avenue
Dunkin
Massachusetts Avenue
Magic Bites - Taste of Mediterranean
Massachusetts Avenue
Blue Ribbon Barbecue
Massachusetts Avenue
Home Taste
Chinese restaurant · Massachusetts Avenue
Stop & Shop
Massachusetts Avenue
Maruichi Japanese Food and Deli
Massachusetts Avenue
Trader Joe's
Massachusetts Avenue
Whole Foods Market
Massachusetts Avenue
Wilson Farm
Pleasant Street
Star Market
Trapelo Road
Robbins Farm Park
Park Circle
Robbins Farm Playground
Crusher Lot
Nicole L. Reinhart Memorial Playground at Cutter Park
Cutter/Reinhart Park
Robbins Road
Florence Field
Florence Avenue
Menotomy Rocks Park
Park Circle @ Eastern Ave
Park Circle @ Park Ave
Park Ave @ Park Circle
Park Ave @ Wachusett Ave
Park Ave @ Cedar Ave
West Service Rd @ Bellington St
West Service Rd @ Hillcrest St
West Service Rd @ Park Ave
Rings at ½ mile and 1 mile. Basemap © OpenMapTiles © OpenStreetMap contributors.
Open the Arlington camera map13 CCTV cameras mapped within 1 mile of this home. None within ½ mile. Nearest: 0.6 mi northeast.
| Device type | Within ½ mi | Within 1 mi |
|---|---|---|
| CCTV cameras | 0 | 13 |
Community-reported via OpenStreetMap; may be incomplete. Data as of . © OpenStreetMap contributors (ODbL)
CCTV cameras are fixed video cameras that record a street, building or other area.