Price Reduced74
$699,000
5 bd · 5 ba · 5,307 sqft

School ratings (A+ to F) from HJN community data.
Cornerstone Christian School
PK-9 · Regular
107 students · 8.0:1 student–teacher
Smithland Elementary School
KG-5 · Regular · Harrisonburg City Public Schools
514 students · 13.2:1 student–teacher
Linville-Edom Elementary School
PK-5 · Regular · Rockingham County Public Schools
209 students · 14.1:1 student–teacher
Skyline Middle School
6-8 · Regular · Harrisonburg City Public Schools
738 students · 12.7:1 student–teacher
Within 2 miles of this home: 3 restaurants and cafés.
Place data from OpenStreetMap.
Dunkin' Express
North Valley Pike
Subway
North Valley Pike
Bar-B-Q Ranch
North Valley Pike
609 Lime Kiln Dr, Rockingham, VA
Pete Laver · Funkhouser Real Estate Group
Lacey Spring Elementary School
PK-5 · Regular · Rockingham County Public Schools
350 students · 15.1:1 student–teacher
Minnick School-Harrisonburg
3-11 · Special Education
28 students · 5.6:1 student–teacher
Eastern Mennonite School
KG-12 · Regular
362 students · 11.6:1 student–teacher
Spotswood Elementary School
KG-5 · Regular · Harrisonburg City Public Schools
468 students · 14.2:1 student–teacher
Est. $5,566/moGet pre-qualified$221/sqft · 59 days on Realty
4
Beds
4
Baths
3,838
Sqft
1987
Built
48 wooded acres put real distance between this home and the outside world! At the end of a long paved driveway, a spacious brick home sits in the middle, with privacy on every side. The main level has multiple living areas: A completely open kitchen, dining, and living area with rich cherry cabinetry and a wood-burning fireplace. A great room with a Vermont wood-stove that opens to a sun room with three skylights and a hot tub. An owner's suite that is practically an entire wing, including a private sun room, enormous bedroom with cathedral ceiling, walk-in closet, full bath with separate vanities, and home office/bonus room. Also on the main level: laundry room with built-in cabinetry, half bath, and double garage. Upstairs are three more bedrooms, two full baths, and a large rec room room over the garage. Gorgeous pine flooring in many areas of this home! Gas-fired generator supplies power to the home for added security and comfort.
Listing record
Choose a source to show its complete, unblended listing record.
Showing Charlottesville Area Association of REALTOR

Charlottesville Area Association of REALTOR · Listing 678725
Courtesy of Nest Realty Harrisonburg
Listing agent
Chris Rooker
(540) 421-3179

Bright MLS · Listing VARO2002988
Courtesy of Nest Realty Harrisonburg
Listing agent
Christopher Abrams Rooker
(540) 421-3179
Range $1,083,957 – $1,476,209 · as of May 27, 2026
ATTOM automated valuation model · 6 published estimates over 6.4 years · shaded band is the model's own published low-to-high range
Highest reading $1,294,997 in April 2026; lowest $750,348 in January 2020. The vertical scale starts at the series' own low, not at zero — it is drawn to show movement, not absolute size.
$169,980
Estimated monthly payment
$5,566/mo
Loan amount $679,920. Estimate only — your actual rate and payment depend on credit, location, and lender.
2026 roll
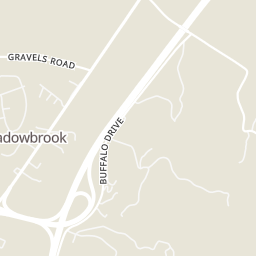
Rings at ½ mile and 1 mile. Basemap © OpenMapTiles © OpenStreetMap contributors.
1 CCTV camera mapped within 1 mile of this home. None within ½ mile. Nearest: 0.9 mi west.
| Device type | Within ½ mi | Within 1 mi |
|---|---|---|
| CCTV cameras | 0 | 1 |
Community-reported via OpenStreetMap; may be incomplete. Data as of . © OpenStreetMap contributors (ODbL)
CCTV cameras are fixed video cameras that record a street, building or other area.
This content last refreshed on 2026-10-24 19:41:01 UTC. Some properties which appear for sale on this web site may subsequently have sold or may no longer be available.
Bright MLSCharlottesville Area Association of REALTOR