55
55
$335,000
4 bd · 2 ba · 1,819 sqft
13337 Bellacosa Ave, Baton Rouge, LA
Lauren Johnson · RE/MAX Professional

Est. $2,344/moGet pre-qualified$154/sqft · 35 days on Realty
3
Beds
2
Baths
2,245
Sqft
1977
Built
100% Financing Available - LIKE BRAND NEW! Conveniently located in Hickory Ridge this 3 bedroom home has an AMAZING BACKYARD, DEDICATED OFFICE and has been UPDATED with QUARTZ counters, all NEW CABINETS, all NEW WINDOWS, NEW ROOF, NEW APPLIANCES, NEW LUXURY VINYL PLANK FLOORS, new paint inside and out, plus...a whole new look! The kitchen has cabinets galore, built-in microwave, tons of counter/prep space, a LARGE island for sit-in dining and nearby breakfast area. The living room is open to the kitchen, features a fireplace and overlooks the large fenced backyard with deck. The OFFICE is located in the front of the house and could easily be a playroom, craft room and is a great flex space for a variety of needs, even a 4th bedroom. The Primary bedroom has en-suite bath with custom tile shower, new vanity and fixtures and TWO closets. The 2 additional bedrooms and full bath are located down the hall. The BACKYARD has large covered deck, plenty of space for people, playsets or even a pool. Additional storage room located off the carport. There is covered parking for 2 cars and additional parking available in the driveway. The house is located in flood zone x where flood insurance is not required. Renovations done by a licensed contractor. Make your appointment today.
Listing record
Choose a source to show its complete, unblended listing record.
Showing REALTOR Association of Acadiana

REALTOR Association of Acadiana · Listing BR2026015735
Courtesy of Pennant Real Estate
Listing agent
Sharon A Vennen
(225) 202-0084
Greater Baton Rouge Association of REALTORS · Listing 2026015735
Courtesy of Pennant Real Estate
Listing agent
Sharon Vennen
(225) 202-0084
$69,000
Estimated monthly payment
$2,344/mo
Loan amount $276,000. Estimate only — your actual rate and payment depend on credit, location, and lender.
2025 roll
School ratings (A+ to F) from HJN community data.
Woodlawn Middle School
6-8 · Regular · East Baton Rouge Parish School District
807 students · 12.8:1 student–teacher
Parkview Elementary School
PK-5 · Regular · East Baton Rouge Parish School District
499 students · 13.3:1 student–teacher
Basis Baton Rouge Materra Campus
KG-10 · Regular · East Baton Rouge Parish School District
888 students · 1741.2:1 student–teacher
The Brighton School
1-12 · Special Education
181 students · 6.7:1 student–teacher
Jones Creek Adventist Academy
PK-8 · Regular
31 students · 10.3:1 student–teacher
Parkview Baptist School
PK-12 · Regular
1,070 students · 10.7:1 student–teacher
Greater Baton Rouge Hope Academy
3-11 · Special Education
62 students · 7.4:1 student–teacher
Shenandoah Elementary School
PK-5 · Regular · East Baton Rouge Parish School District
584 students · 13.0:1 student–teacher
REALTOR Association of AcadianaGreater Baton Rouge Association of REALTORSThis content last refreshed on 2026-10-15 14:30:06 UTC. Some properties which appear for sale on this web site may subsequently have sold or may no longer be available.
55$335,000
4 bd · 2 ba · 1,819 sqft
13337 Bellacosa Ave, Baton Rouge, LA
Lauren Johnson · RE/MAX Professional
 New12
New12$269,000
3 bd · 2 ba · 1,613 sqft
16211 White Rose Dr, Baton Rouge, LA
Danny Doan · DKC Realty LLC
 2
2$344,990
3 bd · 2 ba · 1,718 sqft
6838 Garden Hill Dr, Baton Rouge, LA
Carlos Alvarez · RE/MAX Total
 3
3$338,990
3 bd · 2 ba · 1,660 sqft
6916 Garden Hill Dr, Baton Rouge, LA
Carlos Alvarez · RE/MAX Total
 3
3$342,990
3 bd · 2 ba · 1,789 sqft
6946 Garden Hill Dr, Baton Rouge, LA
Carlos Alvarez · RE/MAX Total
 1
1$419,990
3 bd · 2 ba · 1,956 sqft
9945 Oak Colony Dr, Saint George, LA
Carlos Alvarez · RE/MAX Total
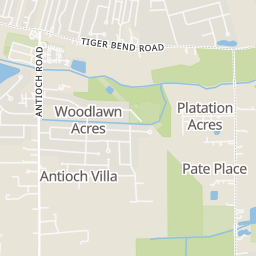
Within 2 miles of this home: 38+ restaurants and cafés, 8 grocery stores, and 15 parks and green spaces.
Place data from OpenStreetMap.
A-Z International Fine Foods
International restaurant
Burger Express
Jones Creek Road
Mason's Grill
American restaurant · Jefferson Highway
Triplets Blue Store
Jones Creek Road
CC's Coffee House
Coursey Boulevard
Louisiana's Cajun Seafood
Coursey Boulevard
Mary Lee's
Coursey Boulevard
Tiger Paw Grill And Daiquiris
Shoppers Value
Jones Creek Road
The Oasis
Coursey Boulevard
Farmer's & Artist's Market
Coursey Boulevard
Winn-Dixie
Coursey Boulevard
Hi Nabor Supermarket
Walmart Neighborhood Market
Coursey Boulevard
Albertsons
George Oneal Road
Fashion India and Grocery
Coursey Boulevard
Cedar Ridge Avenue Park
Woodlawn Walking Trail
Woman's Lake
Green Trails Lake
Baringer Road Park
Baringer Road Walking Path
Woman's Hospital Lake
Pinehurst Park
Pinehurst Avenue
Clay Cut Bayou Park
Antioch Road
Rings at ½ mile and 1 mile. Basemap © OpenMapTiles © OpenStreetMap contributors.
Open the Baton Rouge camera map9 license-plate readers mapped within 1 mile of this home, all identified as Flock Safety devices. None within ½ mile. Nearest: 0.6 mi southeast.
| Device type | Within ½ mi | Within 1 mi |
|---|---|---|
| License-plate readers | 0 | 9 |
| of which Flock Safety | 0 | 9 |
Community-reported via OpenStreetMap; may be incomplete. Data as of . © OpenStreetMap contributors (ODbL)
License-plate readers (ALPR) are fixed cameras that photograph passing vehicles and read their plates. Records are typically shared with the agency or association that operates the camera.
Flock Safety is a company whose plate-reader cameras are used by police departments, cities, HOAs and businesses. Its devices are usually solar-powered and pole-mounted.