
 55

$399,000
3 bd · 3 ba · 2,776 sqft
402 Kinroff Drive, Hubert, NC
Sandra Pearson · eXp Realty
Within 2 miles of this home: 2 restaurants and cafés.
Place data from OpenStreetMap.
Creekside Bar
Red Barn
School ratings (A+ to F) from HJN community data.
Sand Ridge Elementary School
KG-5 · Regular · Onslow County Schools
527 students · 13.2:1 student–teacher
Swansboro High School
9-12 · Regular · Onslow County Schools
1,232 students · 18.9:1 student–teacher
Queens Creek Elementary School
KG-5 · Regular · Onslow County Schools
706 students · 14.3:1 student–teacher
Swansboro Elementary School
KG-5 · Regular · Onslow County Schools
592 students · 14.6:1 student–teacher
Swansboro Middle School
6-8 · Regular · Onslow County Schools
1,052 students · 18.8:1 student–teacher
Hive MLS (North Carolina Regional)This content last refreshed on 2026-10-20 02:19:17 UTC. Some properties which appear for sale on this web site may subsequently have sold or may no longer be available.
55$399,000
3 bd · 3 ba · 2,776 sqft
402 Kinroff Drive, Hubert, NC
Sandra Pearson · eXp Realty
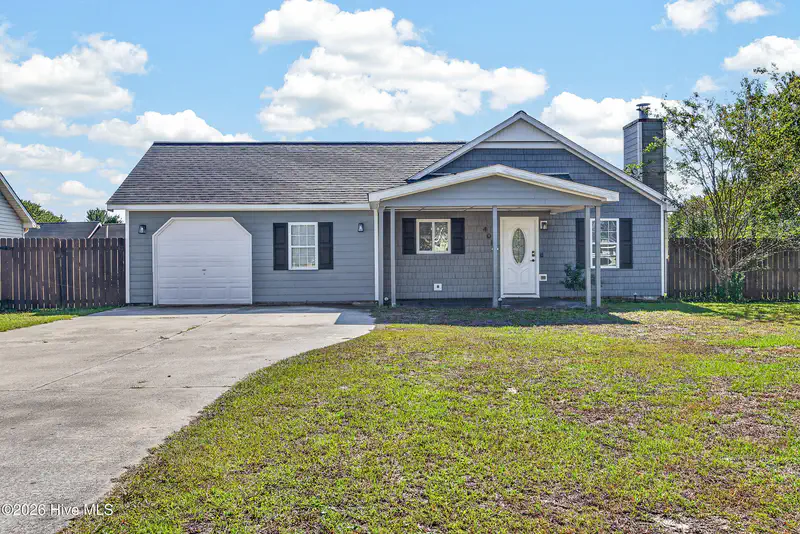 New35
$234,900
3 bd · 2 ba · 1,053 sqft
408 Foxtrace Lane, Hubert, NC
Joshua Eudy · Revolution Partners LLC
 Price Reduced56
$325,000
2 bd · 2 ba · 2,059 sqft
612 Parkertown Road, Hubert, NC
Gayle R Riggs · Hurst Realty LLC
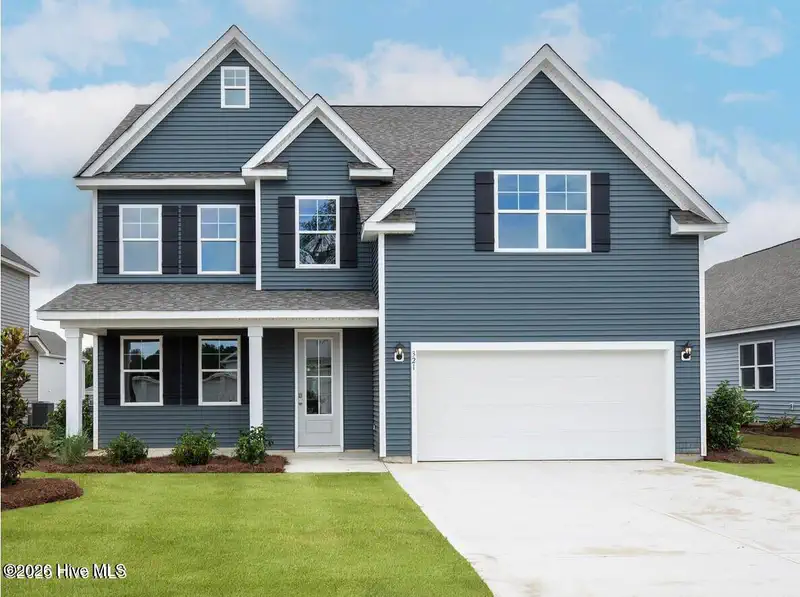 49
$409,390
4 bd · 3 ba · 2,644 sqft
516 Bogue View Road Lot 51, Hubert, NC
Team D.R. Horton · D.R. Horton, Inc
 Price Reduced57
$379,990
4 bd · 3 ba · 2,361 sqft
504 Bogue View Road Lot 99, Hubert, NC
Team D.R. Horton · D.R. Horton, Inc
 49
$265,000
3 bd · 2 ba · 1,608 sqft
121 Freshwater Drive, Hubert, NC
Jimmy Michael Jernigan · Navigate Realty - Jacksonville
Est. $2,279/mo$175/sqft · 121 days on Realty
3
Beds
3
Baths
1,913
Sqft
2007
Built
Welcome to 216 Rudolph Lane now offeri g a $5,000 use as you choose-- a thoughtfully upgraded home where comfort, versatility, and everyday functionality come together in the desirable Hubert community. From the moment you enter, the main level welcomes you with sleek LVP flooring and a well-designed layout that balances style and practicality. The upgraded eat-in kitchen is a true highlight, featuring beautiful Dekton countertops, stainless steel appliances, and a spacious island that offers both workspace and convenience. The kitchen connects naturally to the surrounding living spaces, including a formal dining room that provides the perfect setting for gatherings and special occasions. The inviting living room offers a cozy atmosphere with a gas fireplace and access to the covered patio -- an ideal spot for morning coffee, relaxing evenings, or entertaining guests. Upstairs, the primary suite offers a comfortable retreat with a dual vanity and walk-in closet. A large, versatile bonus room adds valuable flexibility and can be customized to fit your lifestyle, whether used as a home office, media room, hobby space, or play area. Step outside to enjoy the generously sized, privacy-fenced backyard -- a wonderful space for entertaining, outdoor activities, gardening, or creating your own private retreat. Additional features include Govee lighting on the front exterior and a two-car garage complete with shelving and added storage options. With its thoughtful upgrades, functional design, and flexible living spaces, 216 Rudolph Lane offers a great combination of comfort, convenience, and style -- a home designed to support the way you live.
Listing agent
Jeff A Price
Courtesy of Swansboro Port Realty
(910) 326-8855
Hive MLS (North Carolina Regional) · Listing 100583308
$67,000
Estimated monthly payment
$2,279/mo
Loan amount $268,000. Estimate only — your actual rate and payment depend on credit, location, and lender.
2026 roll
