New45
New45
$839,000
4 bd · 3 ba · 2,176 sqft
1395 Ione Pass Trail, Reno, NV
Karen Falcocchia · Ferrari-Lund Real Estate Reno

Est. $7,959/moGet pre-qualified$412/sqft · 24 days on Realty
4
Beds
4
Baths
2,904
Sqft
2003
Built
Beautiful Monterey built home on the golf course on the highly desired Willow Ranch trail. This floorplan features the primary bedroom on the main level as well a very open great room concept. Kitchen features a GE Profile stainless steel appliance package in a very functional kitchen. There is also warm rock hearth fireplace with custom mantel. Interior has recently been painted and the carpet is newer. This is a special location on the 7th hole of the championship golf course and is adjacent to the lake. Located just minutes from the clubhouse and 4 restaurants, there are also miles of walking trails. The outdoor landscape is very mature and private, there is also a large paver patio and firepit. This backyard is weather protected as well.
Listing agent
David Hughes
Courtesy of Dickson Realty - Caughlin
(775) 771-1783
Northern Nevada Regional MLS · Listing 260007951
$239,000
Estimated monthly payment
$7,959/mo
Loan amount $956,000. Estimate only — your actual rate and payment depend on credit, location, and lender.
2026 roll
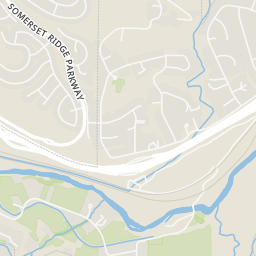
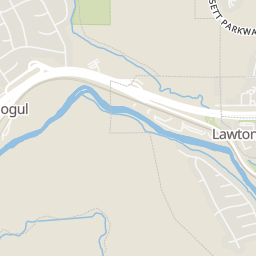
Within 2 miles of this home: 11 parks and green spaces and 3 transit stops.
Place data from OpenStreetMap.
Somersett East Park
Park Hollow Court
Mogul Open Space
Sierra Vista Park
Beaumont Parkway
Small Dog Park
Large Dog Park
Somersett West Park
Hawk Meadow Trail
Mogul Park
Mogul Mountain Drive
Valley Wood Park
Valley Wood Drive
Avenida De Landa & Enchanted Valley Drive
Avenida De Landa & Chesterfield Lane
Sharlands Avenue & Avenida de Landa
Northern Nevada Regional MLSThis content last refreshed on 2026-10-08 09:16:23 UTC. Some properties which appear for sale on this web site may subsequently have sold or may no longer be available.
New45$839,000
4 bd · 3 ba · 2,176 sqft
1395 Ione Pass Trail, Reno, NV
Karen Falcocchia · Ferrari-Lund Real Estate Reno
 83
83$1,159,000
4 bd · 4 ba · 3,697 sqft
7855 Granite Basin Court, Reno, NV
Ayla Pike · Dickson Realty - Damonte Ranch
 36
36$850,000
5 bd · 3 ba · 2,717 sqft
6360 Valley Wood Drive, Reno, NV
Bhawna Sharma · NextHome Yourpickettfence Group
 Price Reduced34
$925,000
4 bd · 4 ba · 2,756 sqft
1390 Ione Pass Trail, Reno, NV
Brianne Madrid · RE/MAX Professionals-Reno
 Price Reduced55
$950,000
4 bd · 3 ba · 2,334 sqft
2180 Heatherwood Court, Reno, NV
David Hughes · Dickson Realty - Caughlin
 Price Reduced49
$1,499,000
3 bd · 4 ba · 2,945 sqft
2235 Hillsborough Street, Reno, NV
Lori Welsh · Dickson Realty - Caughlin
Rings at ½ mile and 1 mile. Basemap © OpenMapTiles © OpenStreetMap contributors.
Open the Reno camera map6 license-plate readers mapped within ½ mile of this home, 5 of them identified as Flock Safety devices. Nearest: 0.3 mi northwest.
| Device type | Within ½ mi | Within 1 mi |
|---|---|---|
| License-plate readers | 6 | 14 |
| of which Flock Safety | 5 | 11 |
Community-reported via OpenStreetMap; may be incomplete. Data as of . © OpenStreetMap contributors (ODbL)
License-plate readers (ALPR) are fixed cameras that photograph passing vehicles and read their plates. Records are typically shared with the agency or association that operates the camera.
Flock Safety is a company whose plate-reader cameras are used by police departments, cities, HOAs and businesses. Its devices are usually solar-powered and pole-mounted.
School ratings (A+ to F) from HJN community data.
George Westergard Elementary School
KG-5 · Regular · Washoe County School District
461 students · 17.7:1 student–teacher
B. D. Billinghurst Middle School
6-8 · Regular · Washoe County School District
993 students · 22.6:1 student–teacher
Rollan D. Melton Elementary School
KG-5 · Regular · Washoe County School District
477 students · 18.4:1 student–teacher
Caughlin Preschool
PK-KG · Early Childhood Program/Child Care Center
10 students · 10.0:1 student–teacher
Robert McQueen High School
9-12 · Regular · Washoe County School District
1,727 students · 25.8:1 student–teacher
Sarah Winnemucca Elementary School
KG-5 · Regular · Washoe County School District
496 students · 17.7:1 student–teacher
Riverview Christian Academy
KG-8 · Regular
45 students · 15.0:1 student–teacher
Verdi Elementary School
KG-5 · Regular · Washoe County School District
256 students · 17.5:1 student–teacher