
 44
44
$425,000
4 bd · 3 ba · 2,010 sqft
2144 Haig Point Way, Raleigh, NC
Carrie Schlegel · Real Broker, LLC

520 days on Realty
4
Beds
3
Baths
2,058
Sqft
1999
Built
Spacious 4 Bedroom Home for Rent! Looking for a stylish and comfortable rental home? Step inside to find an open-concept layout bathed in natural light, featuring gleaming hardwood floors throughout the main living areas. This beautifully maintained 4 bedroom, 2.5 bathroom property offers the space and amenities you need—with upgrades you'll love. Spacious master bedroom featuring a garden tub, shower tower with massaging jets, dual sinks with beautiful countertops, and a private toilet area. Updated Kitchen
Cook like a pro in the modern kitchen with granite countertops, stainless steel appliances, gas cooktop, chimney and a stylish backsplash. Plenty of storage space with rolling island and a large pantry. Outdoor Space for Entertaining
The mature trees offer natural shade and privacy, creating an idyllic setting for outdoor enjoyment. A huge deck is perfect for grilling and enjoying time outdoors. Bonus Shed
A versatile storage shed can be used as a workshop, She Shed, or Man Cave! Key Features: - 4 Bedrooms / 2.5 Baths - Game Room - Large deck - Wheel Chair Ramp - Washer/dryer - 2 Car Garage - Storage Shed
Listing agent
Ashish Seth
Courtesy of Pinnacle Realty
(973) 337-7203
Triangle MLS (Doorify) · Listing 10097835
2025 roll
School ratings (A+ to F) from HJN community data.
Raleigh Christian Academy
PK-12 · Regular
208 students · 10.8:1 student–teacher
Wilburn Elementary School
PK-5 · Regular · Wake County Schools
593 students · 13.7:1 student–teacher
River Oaks Middle School
6-8 · Alternative/Other · Wake County Schools
7 students · 0.4:1 student–teacher
Wake Early College of Health and Science
9-12 · Regular · Wake County Schools
317 students · 22.8:1 student–teacher
Brentwood Magnet Elementary School
PK-5 · Regular · Wake County Schools
385 students · 10.7:1 student–teacher
Powell Magnet Elementary School
PK-5 · Regular · Wake County Schools
335 students · 9.8:1 student–teacher
Enloe Magnet High School
9-12 · Regular · Wake County Schools
2,643 students · 17.7:1 student–teacher
Doral Academy of North Carolina
KG-6 · Regular · Doral Academy North Carolina
592 students · 13.8:1 student–teacher
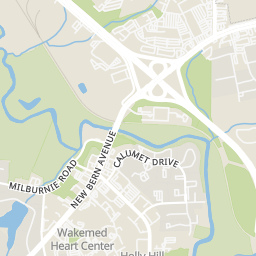
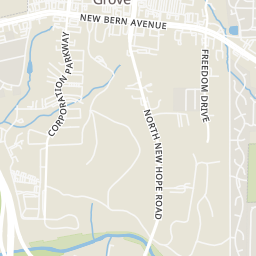
Rings at ½ mile and 1 mile. Basemap © OpenMapTiles © OpenStreetMap contributors.
Open the Raleigh camera map2 CCTV cameras mapped within ½ mile of this home. Nearest: 0.4 mi east.
| Device type | Within ½ mi | Within 1 mi |
|---|---|---|
| License-plate readers | 0 | 6 |
| of which Flock Safety | 0 | 6 |
| CCTV cameras | 2 | 7 |
Community-reported via OpenStreetMap; may be incomplete. Data as of . © OpenStreetMap contributors (ODbL)
License-plate readers (ALPR) are fixed cameras that photograph passing vehicles and read their plates. Records are typically shared with the agency or association that operates the camera.
Flock Safety is a company whose plate-reader cameras are used by police departments, cities, HOAs and businesses. Its devices are usually solar-powered and pole-mounted.
CCTV cameras are fixed video cameras that record a street, building or other area.
Within 2 miles of this home: 34+ restaurants and cafés, 8 grocery stores, 16 parks and green spaces, and 35+ transit stops.
Place data from OpenStreetMap.
Red Pepper Asian
Asian restaurant · New Bern Avenue
Burger King
New Bern Avenue
McDonald's
Trawick Road
Waffle House
American restaurant · New Bern Avenue
Wendy's
New Bern Avenue
El Taco Market
New Bern Avenue;US 64 Business East
Popeyes
New Bern Avenue
Olive Oyl's The Spot
New Bern Avenue
NC International Grocery Store
Trawick Road
IGA
New Bern Avenue
Food Lion
New Bern Avenue
Family Fare
Walmart Supercenter
New Bern Avenue
Oriental Store of Raleigh
Capital Boulevard
Lidl
Buffaloe Road
Aldi
Sunrise Valley Place
Wilders Grove
Timberlake Lower Lake
Marsh Creek Park
Woodland Pond
Hill Street Park
Hill Street
Peus Pond
Crabtree Creek Trail
Foxcroft Lake
Skycrest Dr at Hatton Way
Skycrest Dr at Trawick Rd
Skycrest Dr at Charny Dr
New Hope Rd at Charny Dr
Trawick Rd at Streams of Fields Dr
New Hope Rd at Willow Oak R
Corporation Pkwy at Lake Woodard Dr
Corporation Pkwy at New Hope Rd
Triangle MLS (Doorify)This content last refreshed on 2026-10-23 03:50:35 UTC. Some properties which appear for sale on this web site may subsequently have sold or may no longer be available.
44$425,000
4 bd · 3 ba · 2,010 sqft
2144 Haig Point Way, Raleigh, NC
Carrie Schlegel · Real Broker, LLC
 Price Reduced18
$279,999
3 bd · 1 ba · 986 sqft
3912 Memory Lane, Raleigh, NC
Angie Cole · LPT Realty LLC
 30
30$530,000
2 bd · 2 ba · 1,457 sqft
1313 Wake Forest Road, Raleigh, NC
Ryan Ford · Triangle Real Estate Journal
 Price Reduced38
$349,900
3 bd · 2 ba · 1,298 sqft
3729 Arrowwood Drive, Raleigh, NC
Angie Bagley · Greystone Management, Inc.
 Price Reduced27
$814,900
4 bd · 4 ba · 2,551 sqft
516 Edgecreek Court, Raleigh, NC
Richard Paul Fletcher · DASH Carolina
 Price Reduced33
$325,000
3 bd · 3 ba · 1,556 sqft
2701 Clonnel Court, Raleigh, NC
Adrienne Louise Emery Ramirez · Navigate Realty