53
53
$568,800
3 bd · 3 ba · 2,056 sqft
4550 Nicole, Riverside, CA
eXp Realty of Greater Los Angeles · on 3 MLSs

Est. $4,315/moGet pre-qualified$337/sqft · 121 days on Realty
3
Beds
3
Baths
1,868
Sqft
2006
Built
***BEAUTIFUL TWO STORY HOME nestled in the Highly Desirable GATED COMMUNITY on a SPACIOUS LOT*** This Amazing Home is Located near the future site of the New Sports and Entertainment Complex bringing in future Housing, Growth, Entertainment, Restaurants and Shopping to the Riverside area and is a short distance to Downtown and the Historical Mission Inn. This is the Perfect time to Make a Great Investment in the Up-and-coming Area of Riverside. This Home has such a Great Layout with a Large Backyard, Lush Landscaping, built in 2006 with TONS of UPGRADES including GRANITE COUNTERS, WHITE KITCHEN CABINETRY, 9 FT. CEILINGS, UPGRADED LAMINATE WOOD FLOORING and CUSTOM-BUILT CABINETS creating tons of Storage Space. This Immaculate Home is 1868 Sq. Ft., 3 Bedrooms, 2 1/2 Baths with a Loft/Bonus Room (could be 4th Bedroom or Large Office), Spacious Kitchen with tons of room for cooking and entertaining, 2 separate Dining areas overlooking the Family Room with a cozy Fireplace and Views of the Backyard. There is a 1/2 Bath downstairs which could easily converted to a full bath. Upstairs you will find the spacious Primary Suite with 2 sinks in the Bathroom and a large Walk-In Closet. The two additional Bedrooms upstairs are spacious and with a Large Loft perfect for a kids separate play area and could easily be converted to a 4th Bedroom. The best part is the Laundry Room is upstairs which eliminates the need for trips up and downs the stairs. The Backyard is the biggest in Community with large trees and plants and creating lots of privacy and tons of room to build a Pool, Spa, Sport
Listing record
Choose a source to show its complete, unblended listing record.
Showing San Diego MLS

San Diego MLS · Listing IV26134364
Courtesy of KJ Realty Group Inc.
Listing agent
KARI JANIKOWSKI
(951) 283-4736
The MLS (CLAW) · Listing IV26134364MR
Courtesy of KJ Realty Group Inc.
Listing agent
Not provided
(951) 283-4736
$125,980
Estimated monthly payment
$4,315/mo
Loan amount $503,920. Estimate only — your actual rate and payment depend on credit, location, and lender.
School ratings (A+ to F) from HJN community data.
Patricia Beatty Elementary School
KG-6 · Regular · Riverside Unified School District
494 students · 23.6:1 student–teacher
Fremont Elementary School
KG-6 · Regular · Riverside Unified School District
593 students · 21.2:1 student–teacher
Bryant School of Arts and Innovation
KG-6 · Regular · Riverside Unified School District
332 students · 23.7:1 student–teacher
Longfellow Elementary School
KG-6 · Regular · Riverside Unified School District
701 students · 23.4:1 student–teacher
John W. North High School
9-12 · Regular · Riverside Unified School District
2,011 students · 22.8:1 student–teacher
Riverside County Regional Occupational Program
9-12 · Vocational Education · Riverside County Office of Education Regional Occupational Program
Riverside County Community
7-12 · Alternative/Other · Riverside County Office of Education
181 students · 14.1:1 student–teacher
Riverside County Special Education
KG-12 · Special Education · Riverside County Office of Education
584 students · 8.1:1 student–teacher
The MLS (CLAW)San Diego MLS California Regional Multiple Listing Service (CRMLS)
This content last refreshed on 2026-10-18 21:21:33 UTC. Some properties which appear for sale on this web site may subsequently have sold or may no longer be available.
53$568,800
3 bd · 3 ba · 2,056 sqft
4550 Nicole, Riverside, CA
eXp Realty of Greater Los Angeles · on 3 MLSs
 Price Reduced37
$585,000
3 bd · 3 ba · 1,829 sqft
1766 Park Place, Riverside, CA
LISA DIAZ · PAK HOME REALTY · on 2 MLSs
 45
45$450,000
3 bd · 3 ba · 1,405 sqft
4679 Maxwell Court, Riverside, CA
Nancy Orozco · Vista Sotheby's Int. Realty · on 2 MLSs
 47
47$499,999
2 bd · 1 ba · 1,036 sqft
3209 Brockton Avenue, Riverside, CA
Jose Perez · Real Broker · on 2 MLSs
 48
48$598,000
3 bd · 2 ba · 1,371 sqft
3455 La Ciotat Way, Riverside, CA
Maria Cervantes · RGC Capital Inc. · on 2 MLSs
 36
36$615,000
3 bd · 2 ba · 1,274 sqft
4290 El Dorado, Riverside, CA
Michael Porter · PORTER REAL ESTATE · on 2 MLSs
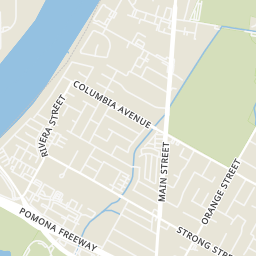
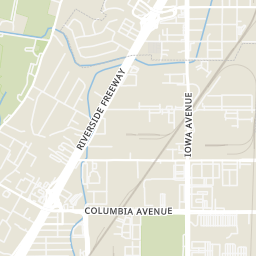
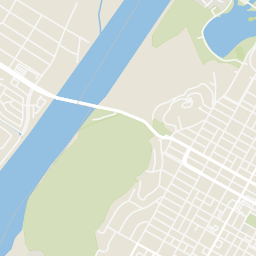
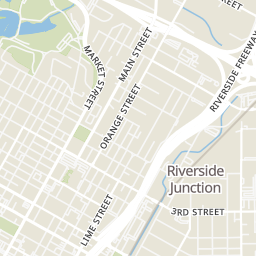
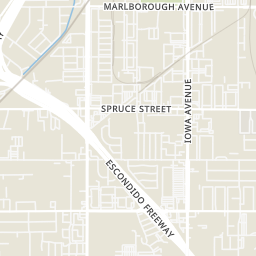
Rings at ½ mile and 1 mile. Basemap © OpenMapTiles © OpenStreetMap contributors.
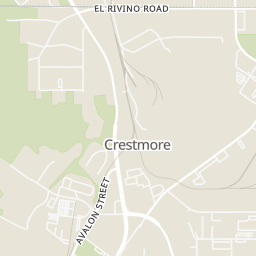
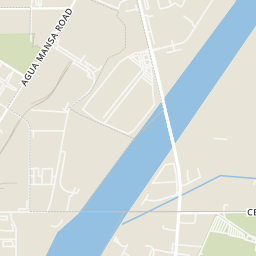
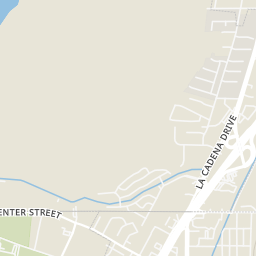
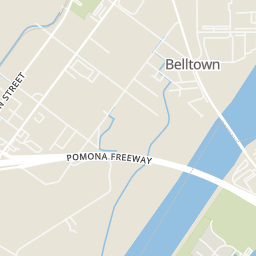
Open the Riverside camera map4 license-plate readers mapped within 1 mile of this home, all identified as Flock Safety devices. None within ½ mile. Nearest: 0.6 mi south.
| Device type | Within ½ mi | Within 1 mi |
|---|---|---|
| License-plate readers | 0 | 4 |
| of which Flock Safety | 0 | 4 |
Community-reported via OpenStreetMap; may be incomplete. Data as of . © OpenStreetMap contributors (ODbL)
License-plate readers (ALPR) are fixed cameras that photograph passing vehicles and read their plates. Records are typically shared with the agency or association that operates the camera.
Flock Safety is a company whose plate-reader cameras are used by police departments, cities, HOAs and businesses. Its devices are usually solar-powered and pole-mounted.
Within 2 miles of this home: 40+ restaurants and cafés, 3 grocery stores, 20 parks and green spaces, and 20 transit stops.
Place data from OpenStreetMap.
MGM Burgers
Baker's
Albertaco's
Mexican restaurant
Del Taco
Mexican restaurant
Jack in the Box
West La Cadena Drive
Yoli's Mexican Grill
Mexican restaurant · Market Street
Stray Dogs Coffee
Market Street
Starbucks
Market Street
Smart & Final
Maxi Foods Market
Stater Bros
Iowa Avenue
Community Park
Riverside Sports Organization Complex
Reid Park
Fairmont Playground
Fairmount Lake
Brown Lake
Fairmount Playground
Fairmount Park
Fairmount Boulevard
Center & Stephens
Riverside Steamers Mini Train
Rubidoux FS 26th
Center & Iowa
University Ave and Lemon St
Center & Pacific
Riverside–Hunter Park/UCR
Center & Highland