 42

$1,995,000
6 bd · 5 ba · 3,713 sqft
14 White Pine Lane, Lexington, MA
Jacquelyn Hawkinson · Barrett Sotheby's International Realty

School ratings (A+ to F) from HJN community data.
Lexington Montessori School
PK-8 · Montessori
139 students · 4.7:1 student–teacher
Bowman Elementary School
KG-5 · Regular · Lexington School District
429 students · 11.2:1 student–teacher
Our Ladys Academy
PK-8 · Regular
295 students · 7.7:1 student–teacher
Cotting School
KG-12 · Special Education
113 students · 3.5:1 student–teacher
Clarke Middle School
6-8 · Regular · Lexington School District
796 students · 9.4:1 student–teacher
Northeast Elementary School
KG-5 · Regular · Waltham School District
527 students · 10.7:1 student–teacher
Lexington Children's Place
PK-PK · Regular · Lexington School District
70 students · 7.8:1 student–teacher
Meadowridge Pelham Academy
8-12 · Special Education
29 students · 5.8:1 student–teacher
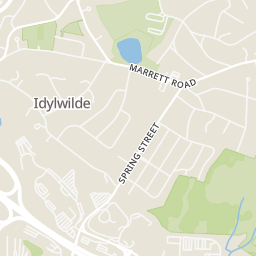
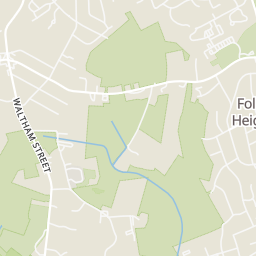
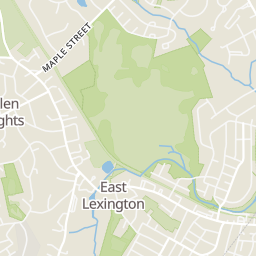
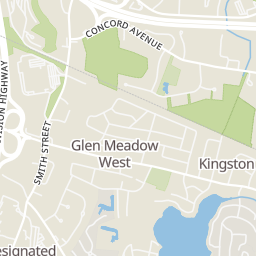
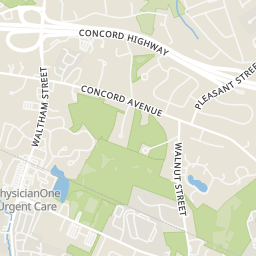
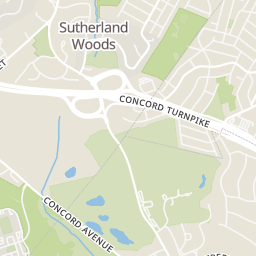
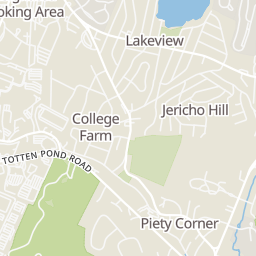
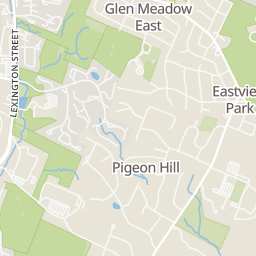
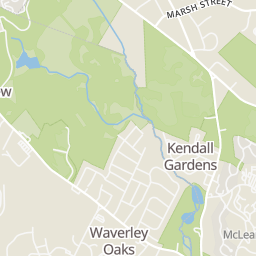
Rings at ½ mile and 1 mile. Basemap © OpenMapTiles © OpenStreetMap contributors.
Open the Lexington camera map1 license-plate reader mapped within 1 mile of this home, identified as a Flock Safety device. None within ½ mile. Nearest: 0.8 mi southwest. Operator named in the data: Waltahm Police Department.
| Device type | Within ½ mi | Within 1 mi |
|---|---|---|
| License-plate readers | 0 | 1 |
| of which Flock Safety | 0 | 1 |
Community-reported via OpenStreetMap; may be incomplete. Data as of . © OpenStreetMap contributors (ODbL)
License-plate readers (ALPR) are fixed cameras that photograph passing vehicles and read their plates. Records are typically shared with the agency or association that operates the camera.
Flock Safety is a company whose plate-reader cameras are used by police departments, cities, HOAs and businesses. Its devices are usually solar-powered and pole-mounted.
MLS Property Information Network (MLS PIN)This content last refreshed on 2026-11-08 02:48:39 UTC. Some properties which appear for sale on this web site may subsequently have sold or may no longer be available.
42$1,995,000
6 bd · 5 ba · 3,713 sqft
14 White Pine Lane, Lexington, MA
Jacquelyn Hawkinson · Barrett Sotheby's International Realty
 42
$3,195,000
6 bd · 7 ba · 7,583 sqft
5 Sunset Ridge, Lexington, MA
Beth Sager Group · Keller Williams Realty Boston Northwest
 Price Reduced11
$2,249,500
8 bd · 3 ba · 4,101 sqft
1949 Massachusetts Ave, Lexington, MA
Jeffrey Lyon · W. H. Lyon, Inc. REALTORS®
 Price Reduced42
$2,999,000
6 bd · 5 ba · 5,114 sqft
16 Middleby Road, Lexington, MA
Julie Gibson · Gibson Sotheby's International Realty
 Price Reduced42
$2,599,000
6 bd · 6 ba · 4,440 sqft
19 Deering, Lexington, MA
Robert Cohen · Coldwell Banker Realty - Lexington
 21
$3,249,000
6 bd · 7 ba · 5,673 sqft
12 Valley Road, Lexington, MA
Acone & Company Team · Darwin Associates
Within 2 miles of this home: 35 restaurants and cafés, 4 grocery stores, 40+ parks and green spaces, and 37+ transit stops.
Place data from OpenStreetMap.
Boston Market
Chipotle
Mexican restaurant
Panera Bread
Lexington Street
Subway
The Juicery
Starbucks
Papa Gino's
Lexington Street
Grassfield's
American restaurant · Lexington Street
Star Market
Lexington Street
Wilson Farm
Pleasant Street
Trader Joe's
Massachusetts Avenue
Maruichi Japanese Food and Deli
Massachusetts Avenue
Blossom Street Field
DCR "Lot 1
Concord Ave. Conservation Area
Potter Pond
Bow Street Parcel
Bowman Park
DCR "Lot 3
Dunback Meadow Conservation Area
Pleasant Street @ Stearns Road
Concord Avenue @ Blossom Street
Concord Avenue opposite Pleasant Street
Pleasant Street @ Route 2
Worthen Road East opposite Phillip Road
Phillip Road @ Dudley Road
Pleasant Street opposite Worthen Road East
Phillip Road @ Goffe Road
Est. $18,175/mo$419/sqft
7
Beds
7
Baths
6,800
Sqft
2017
Built
Newer Construction built in 2017. Welcome to the Follen Heights. Set in a coveted neighborhood, this spacious, sunny & bright 7-bedroom, 6.5-bath home with 9-foot ceilings offers plenty of space for the whole family & is within walking distance of shops, restaurants, trails, parks, and more! The stunning, open-concept kitchen features granite counters, upgraded cabinets, stainless steel appliances, an island dining area, and an open flow to the family room, with a cozy fireplace and sliders to the beautiful backyard. The welcoming living room and formal dining room are perfect for entertaining family & friends. An ensuite bedroom and full bath, plus a mudroom and half bath, complete the main level. Upstairs, relax in the large primary ensuite with a full bath, soaking tub, shower, and walk-in closets. The second level includes four additional bedrooms, two full baths, a home office, and a laundry room. The third level has an ensuite bedroom with a full bath and a recreation room. An expansive media room, bedroom, full bath, and exercise room finish the lower level. Hardwood floors run throughout, and a three-car garage opens off the mudroom. Alewife train station to Cambridge and Boston is just minutes away. Welcome home!
Listing agent
Perla Walling-Sotolongo
Courtesy of Coldwell Banker Realty - Lexington
(781) 626-1110
MLS Property Information Network (MLS PIN) · Listing 73594746
$570,000
Estimated monthly payment
$18,175/mo
Loan amount $2,280,000. Estimate only — your actual rate and payment depend on credit, location, and lender.
2026 roll
