Price Reduced19
$2,250,000
8 bd · 6 ba · 10,700 sqft
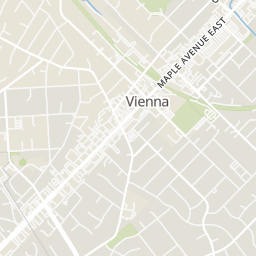
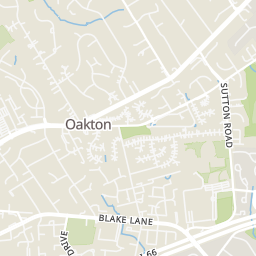
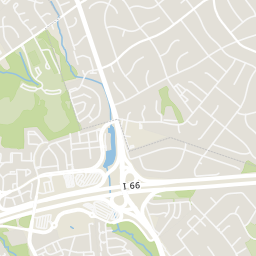
2094 Hunters Crest Way, Vienna, VA
Piper Gioia Yerks · Washington Fine Properties, LLC

Est. $18,677/moGet pre-qualified$474/sqft · 36 days on Realty
7
Beds
8
Baths
6,063
Sqft
2020
Built
Tucked away on a quiet cul-de-sac in one of Vienna’s most desirable locations, this custom-built 2020 Reel Homes masterpiece offers an exceptional blend of timeless craftsmanship, modern convenience, and retreat-style living. Situated on a beautiful, flat lot with a private wooded backdrop, this extraordinary 7-bedroom, 7.5-bath residence provides the rare opportunity to enjoy expansive outdoor living spaces without feeling surrounded by neighboring homes. Designed for both everyday living and unforgettable entertaining, the thoughtfully crafted floor plan flows effortlessly from one space to the next. Gather with family and friends on the inviting front porch illuminated by charming gas lanterns, host game days and summer evenings on the covered rear porch with its outdoor fireplace and TV, or enjoy the shaded backyard retreat that remains comfortable even during warm summer afternoons. The fully fenced yard offers endless space for play, gardening, pets, and outdoor activities. At the heart of the home is a stunning gourmet kitchen designed to bring people together. Featuring an expansive center island, quartz countertops, and premium Thermador stainless steel appliances, this beautifully appointed space seamlessly blends style and function, making it equally suited for casual family meals, large gatherings, and effortless entertaining. Inside, every detail was carefully selected with an emphasis on enduring quality and classic design. 5-inch character oak flooring, custom wainscoting and millwork, designer lighting, and hand-selected tile create an atmosphere that is both sophisticated and welcoming. The thoughtfully designed layout offers exceptional flexibility for today’s lifestyle, providing abundant space for multigenerational living, long-term guests, an au pair suite, or evolving household needs. A beautifully designed mudroom serves as the perfect everyday drop zone, blending practicality with the home’s elevated design aesthetic. The luxurious primary suite serves as a private retreat, featuring a cozy fireplace and a spa-inspired bath with heated floors and a timeless claw-foot soaking tub, creating a peaceful sanctuary to unwind and recharge. For hobbyists and enthusiasts, this property is truly one of a kind. The temperature-controlled garage features three bays with 220-volt electric vehicle charging in each stall, a 7,000-pound lift capable of storing a fourth vehicle, and a 120-gallon air compressor. The lower-level golf simulator room creates the ultimate year-round practice space, while the custom deer-proof raised garden with over 350 square feet of planting beds, drip irrigation, mature fruit trees, and perennial edibles offers an extraordinary opportunity to cultivate your own private garden oasis. Additional highlights include a fully irrigated yard with smart Rachio controls, landscape lighting, extensive professional tree care, plus public water and sewer services. Perfectly positioned, the home offers the best of Vienna living with remarkable convenience. Steps to Flint Hill Elementary and Madison High School, enjoy direct access to the neighborhood playground and fields via the cul-de-sac path, and appreciate being just minutes from the Vienna Metro, I-66, downtown Vienna, and numerous private schools. Enjoy all the benefits and proximity of Vienna while residing outside town limits, avoiding additional Town of Vienna property taxes. This is more than a home, it’s a place designed for gathering, entertaining, pursuing passions, accommodating every stage of life, and creating lasting memories for generations to come.
Listing agent
Bic N DeCaro
Courtesy of EXP Realty, LLC
(703) 395-3662
Bright MLS · Listing VAFX2317332
Range $2,428,362 – $3,321,637 · as of August 30, 2026
ATTOM automated valuation model · 55 published estimates over 6.7 years · shaded band is the model's own published low-to-high range
Highest reading $2,875,000 in July 2026; lowest $706,558 in March 2020. The vertical scale starts at the series' own low, not at zero — it is drawn to show movement, not absolute size.
$575,000
Estimated monthly payment
$18,677/mo
Loan amount $2,300,000. Estimate only — your actual rate and payment depend on credit, location, and lender.
2025 roll
Bright MLSThis content last refreshed on 2026-10-17 20:01:32 UTC. Some properties which appear for sale on this web site may subsequently have sold or may no longer be available.
School ratings (A+ to F) from HJN community data.
Flint Hill Elementary School
KG-6 · Regular · Fairfax County Public Schools
614 students · 15.4:1 student–teacher
Madison High School
9-12 · Regular · Fairfax County Public Schools
2,090 students · 15.2:1 student–teacher
Louise Archer Elementary School
KG-6 · Regular · Fairfax County Public Schools
543 students · 13.9:1 student–teacher
Rings at ½ mile and 1 mile. Basemap © OpenMapTiles © OpenStreetMap contributors.
Open the Vienna camera map1 license-plate reader mapped within 1 mile of this home, identified as a Flock Safety device. None within ½ mile. Nearest: 0.6 mi east.
| Device type | Within ½ mi | Within 1 mi |
|---|---|---|
| License-plate readers | 0 | 1 |
| of which Flock Safety | 0 | 1 |
Community-reported via OpenStreetMap; may be incomplete. Data as of . © OpenStreetMap contributors (ODbL)
License-plate readers (ALPR) are fixed cameras that photograph passing vehicles and read their plates. Records are typically shared with the agency or association that operates the camera.
Flock Safety is a company whose plate-reader cameras are used by police departments, cities, HOAs and businesses. Its devices are usually solar-powered and pole-mounted.
Within 2 miles of this home: 40+ restaurants and cafés, 7 grocery stores, 35 parks and green spaces, and 21+ transit stops.
Place data from OpenStreetMap.
Charlies Bowl Taqueria
Maple Avenue West
Sunflower Vegetarian Restaurant
Chain Bridge Road
Chick-fil-A
Maple Avenue West
McDonald's
Maple Avenue West
Hawk and Griffin
Maple Avenue West
Ya Hala
Arab restaurant · Maple Avenue West
Tango Pastry
Argentinian restaurant · Maple Avenue West
Social Burger
FreshFarm Oakton
Chain Bridge Road
Whole Foods Market
Maple Avenue East
Vienna Saturday Farmers' Market
Cherry Street SE
Giant
Maple Avenue East
The Fresh Market
Aditi Spice Depot
Oak Marr
Jermantown Road
Peterson Lane Park
Sarah Walker Mercer Park
Nutley Street NW
Ashlawn Park
Dunfries Road
Vienna Dog Park
700 Courthouse Road SW
Oakton Community Park
Nottoway Park
Courthouse Road
Salsbury Spring Park
Meadow Lane Park
Courthouse Road SW
Country Creek Rd at Sutton Oaks Ln
Country Creek Rd at Rensselaer Ct
Country Creek Road
Country Creek Rd at Shawn Leigh Dr
Country Creek Rd at Vaden Dr
Blake Ln at Edgelea Rd
Blake Ln at Cyrandall Valley Rd
Blake Ln at Platten Dr