
 Price Reduced27
$629,900
4 bd · 2 ba · 1,948 sqft
181 Elizabeth Drive, Raynham, MA
Nichole Sliney Realty Team · Nichole Sliney Realty Team

Est. $10,155/moGet pre-qualified$260/sqft · 93 days on Realty
7
Beds
4
Baths
5,981
Sqft
2002
Built
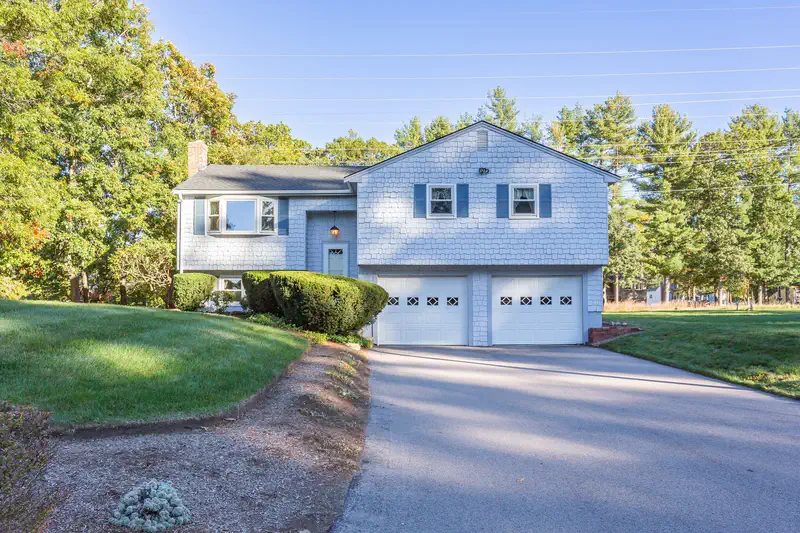
Welcome to an exceptional residence where timeless elegance meets resort-style living. This meticulously maintained home offers nearly 6,000 sf of beautifully designed living space with 7 bedrooms, blending luxury, comfort, and versatility. The updated kitchen opens to spacious living and entertaining areas, while the flexible floor plan is ideal for multi-generational living, guests, home offices, or growing families. Step outside to your private backyard retreat featuring a heated saltwater pool, expansive patio, outdoor entertaining space, and professionally landscaped grounds. Every detail has been thoughtfully designed for both everyday living and unforgettable gatherings. Conveniently located near major highways, shopping, dining, and top amenities, this extraordinary property offers a rare opportunity to enjoy exceptional space, quality, and a lifestyle that truly feels like home.
Listing agent
Derek Frakes
Courtesy of Frakes Realty
(508) 717-2752
MLS Property Information Network (MLS PIN) · Listing 73537437
Range $1,400,702 – $1,709,298 · as of August 30, 2026
ATTOM automated valuation model · 54 published estimates over 6.7 years · shaded band is the model's own published low-to-high range
Highest reading $1,555,000 in July 2026; lowest $902,669 in April 2020. The vertical scale starts at the series' own low, not at zero — it is drawn to show movement, not absolute size.
$311,000
Estimated monthly payment
$10,155/mo
Loan amount $1,244,000. Estimate only — your actual rate and payment depend on credit, location, and lender.
2026 roll
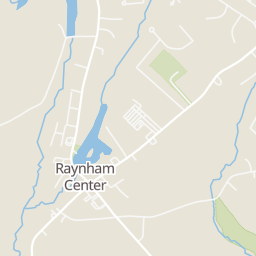
Within 2 miles of this home: 7 restaurants and cafés, 2 grocery stores, and 12 parks and green spaces.
Place data from OpenStreetMap.
Tom & Jimmy's
Broadway
Dunkin
McDonald's
Broadway
baja's
Mexican restaurant
Grilla Greek Kouzina
Greek restaurant · Broadway
Fogo Island Bar and Grill
Alger Avenue
Smitty's Pub & Pizza
Bay Street
Market Basket
Broadway
Walmart Supercenter
Broadway
Forge River Reservoir
Pine Swamp
Tracy Pond
Johnson Pond
Hewitts Pond Preserve
Hewitt Pond
Prospect Hill Pond
Black Pond
School ratings (A+ to F) from HJN community data.
Raynham Middle School
5-8 · Regular · Bridgewater-Raynham School District
710 students · 15.9:1 student–teacher
L. B. Merrill Elementary School
KG-1 · Regular · Bridgewater-Raynham School District
310 students · 16.6:1 student–teacher
Hopewell School
KG-4 · Regular · Taunton School District
Laliberte Elementary School
2-4 · Regular · Bridgewater-Raynham School District
543 students · 18.0:1 student–teacher
Elizabeth Pole School
KG-4 · Regular · Taunton School District
635 students · 13.5:1 student–teacher
Taunton High School
8-12 · Regular · Taunton School District
2,877 students · 16.6:1 student–teacher
John F. Parker Middle School
5-7 · Regular · Taunton School District
517 students · 14.9:1 student–teacher
Taunton Alternative High School
11-12 · Alternative/Other · Taunton School District
74 students · 15.6:1 student–teacher
Rings at ½ mile and 1 mile. Basemap © OpenMapTiles © OpenStreetMap contributors.
Open the Raynham camera map1 license-plate reader mapped within 1 mile of this home, identified as a Flock Safety device. None within ½ mile. Nearest: 0.5 mi north.
| Device type | Within ½ mi | Within 1 mi |
|---|---|---|
| License-plate readers | 0 | 1 |
| of which Flock Safety | 0 | 1 |
Community-reported via OpenStreetMap; may be incomplete. Data as of . © OpenStreetMap contributors (ODbL)
License-plate readers (ALPR) are fixed cameras that photograph passing vehicles and read their plates. Records are typically shared with the agency or association that operates the camera.
Flock Safety is a company whose plate-reader cameras are used by police departments, cities, HOAs and businesses. Its devices are usually solar-powered and pole-mounted.
MLS Property Information Network (MLS PIN)This content last refreshed on 2026-10-18 04:47:44 UTC. Some properties which appear for sale on this web site may subsequently have sold or may no longer be available.
Price Reduced27$629,900
4 bd · 2 ba · 1,948 sqft
181 Elizabeth Drive, Raynham, MA
Nichole Sliney Realty Team · Nichole Sliney Realty Team
 Price Reduced39
$729,000
3 bd · 3 ba · 2,299 sqft
18 Oxbow Rd #1 Unit 12-1, Raynham, MA
Kristen Howlett · Boston Connect Real Estate
 Price Reduced42
$780,000
4 bd · 3 ba · 3,177 sqft
758 King St, Raynham, MA
Tiffany Weigold · Keller Williams Elite
 35
35$689,900
3 bd · 2 ba · 2,410 sqft
80 Edward Rd, Raynham, MA
Erika Collins · Collins Realty Group, LLC
 42
42$674,900
3 bd · 2 ba · 1,768 sqft
8 Reid St, Raynham, MA
Matos Home Team · RE/MAX Real Estate Center
 18
18$599,999
3 bd · 2 ba · 1,152 sqft
95 Dean St, Raynham, MA
Cynthia Forte · Coldwell Banker Realty - Plymouth