


 Price Reduced30
$479,900
4 bd · 2 ba · 2,100 sqft
1372 New Life Lane, Rochester Hills, MI
Frank Van Maele · Top Agent Realty · on 2 MLSs

Est. $3,165/moGet pre-qualified$225/sqft · 29 days on Realty
3
Beds
3
Baths
2,108
Sqft
1984
Built
Welcome to this beautifully maintained 3-bedroom, 2.5-bath, colonial home located on sought-after Ten Point Drive in the desirable Deer Run neighborhood. This brick & wood home offers exceptional curb appeal with a blend of classic design & modern comfort. Step inside to find a spacious & inviting layout perfect for both everyday living & entertaining. The sun-filled Great Room is certainly the hub of the home and centers around the natural brick fireplace with door walls & views of the beautifully designed landscaped yard & rebuilt deck. The home features warm colors, wood floors & an open floor plan. The eat-in Kitchen easily flows from the Great Room & is nicely appointed with ample counter space and cabinets, stainless steel appliances, & access to the deck. Convenient first floor Library/Den, is currently being used as a Dining Room so offers options for the space. Inviting Powder Room & first floor laundry complete the first floor. Upstairs offers 3 generously sized bedrooms, including the primary ensuite, all with double closets & a light-filled main bath featuring a cool skylight. The finished basement provides extra living space including a large family room, recreation room, office, & extra storage area with workbench. Basement is roughed in & plumbed for bathroom. Everything you need! Outside you are surrounded with an extra-large private corner lot, paver walkway to dual deck, perfect for your enjoyment & relaxation. Additional features include a 2.5 car garage, newer windows & a reverse osmosis system. The Deer Run subdivision offers residents access to a scenic neighborhood park complete with walking trails & a tranquil pond, all within walking distance of your front door. Located in the award-winning Rochester Community School District & close to shopping, dining, & expressways, this home combines comfort, convenience, & a prime location. This home is truly turnkey & ready for its next owner. Let the memories begin!
Listing agent
Ann G Greenberg
Courtesy of Signature Sotheby's International Realty Bham
(248) 229-2473
MiRealSource · Listing 61002855
Listing agent
Ann G Greenberg
Courtesy of Signature Sotheby's International Realty Bham
(248) 644-7000

Realcomp · Listing 20261044360
Choose a source to show its complete, unblended listing record.
Showing MiRealSource
Range $431,169 – $518,831 · as of July 14, 2026
ATTOM automated valuation model · 53 published estimates over 6.5 years · shaded band is the model's own published low-to-high range
$95,000
Estimated monthly payment
$3,165/mo
Loan amount $380,000. Estimate only — your actual rate and payment depend on credit, location, and lender.
2022 roll
Highest reading $559,770 in June 2024; lowest $337,100 in April 2020. The vertical scale starts at the series' own low, not at zero — it is drawn to show movement, not absolute size.
School ratings (A+ to F) from HJN community data.
University Hills Elementary School
KG-5 · Regular · Rochester Community School District
379 students · 15.1:1 student–teacher
West Middle School
6-8 · Regular · Rochester Community School District
784 students · 19.7:1 student–teacher
Rochester High School
9-12 · Regular · Rochester Community School District
1,682 students · 23.1:1 student–teacher
McGregor Elementary School
PK-5 · Regular · Rochester Community School District
443 students · 17.3:1 student–teacher
Meadow Brook Elementary School
PK-5 · Regular · Rochester Community School District
428 students · 17.5:1 student–teacher
Long Meadow Elementary School
PK-5 · Regular · Rochester Community School District
528 students · 16.4:1 student–teacher
Brookfield Academy - Rochester Hills
PK-4 · Montessori
57 students · 4.8:1 student–teacher
Hamlin Elementary School
PK-5 · Regular · Rochester Community School District
450 students · 14.8:1 student–teacher
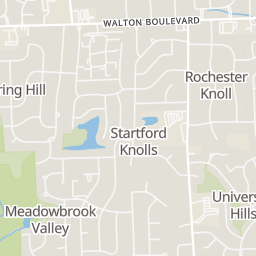
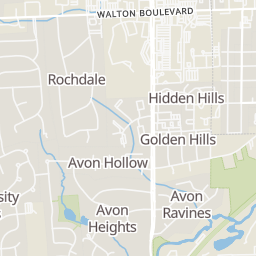
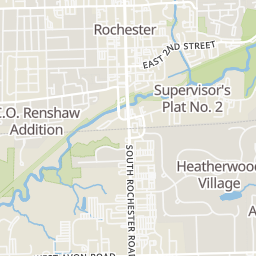
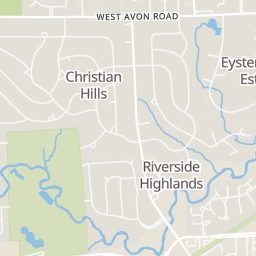
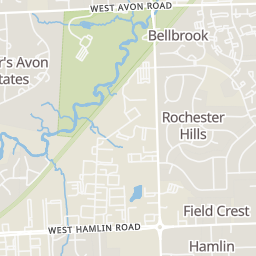
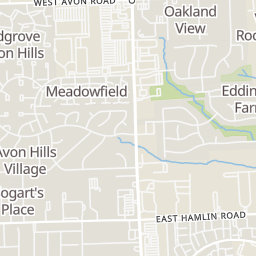
Within 2 miles of this home: 39+ restaurants and cafés, 7 grocery stores, and 35 parks and green spaces.
Place data from OpenStreetMap.
Smashburger
Starbucks
Walton Boulevard
Wendy's
Walton Boulevard
Lucky's Primetime
Walton Boulevard
Taco Bell
Walton Boulevard
Oceania Inn
Chinese restaurant · South Livernois Road
Tropical Smoothie Cafe
Walton Boulevard
Buffalo Wild Wings
Walton Boulevard
Gordon Food Service
Walton Boulevard
Kroger
South Livernois Road
ALDI
South Rochester Road
Whole Foods Market
Walton Boulevard
Von Maur
Trader Joe's
Walton Boulevard
Busch's Fresh Food Market
Deer Park
University Hills
Rivercrest Green Space Property
Avon Nature Study Area
Veterans Memorial Pointe
South Livernois Road
Carvey Green Space
Lake Norcenta
Sargent Creek
Rings at ½ mile and 1 mile. Basemap © OpenMapTiles © OpenStreetMap contributors.
Open the Rochester Hills camera map2 license-plate readers mapped within 1 mile of this home, both identified as Flock Safety devices. None within ½ mile. Nearest: 0.8 mi northeast. Operator named in the data: Oakland County Sheriff's Office.
| Device type | Within ½ mi | Within 1 mi |
|---|---|---|
| License-plate readers | 0 | 2 |
| of which Flock Safety | 0 | 2 |
Community-reported via OpenStreetMap; may be incomplete. Data as of . © OpenStreetMap contributors (ODbL)
License-plate readers (ALPR) are fixed cameras that photograph passing vehicles and read their plates. Records are typically shared with the agency or association that operates the camera.
Flock Safety is a company whose plate-reader cameras are used by police departments, cities, HOAs and businesses. Its devices are usually solar-powered and pole-mounted.
MiRealSourceRealcompThis content last refreshed on 2026-10-08 09:12:38 UTC. Some properties which appear for sale on this web site may subsequently have sold or may no longer be available.
Price Reduced30$479,900
4 bd · 2 ba · 2,100 sqft
1372 New Life Lane, Rochester Hills, MI
Frank Van Maele · Top Agent Realty · on 2 MLSs
 Price Reduced45
$530,000
4 bd · 3 ba · 2,792 sqft
2717 Powderhorn Ridge Road, Rochester Hills, MI
Thomas Vetterli · Keller Williams Paint Creek · on 2 MLSs
 Price Reduced33
$377,500
3 bd · 3 ba · 1,476 sqft
1830 Streamedge Court, Rochester Hills, MI
Limone Gjonaj · Inside Realty, LLC · on 2 MLSs
 61
61$500,000
4 bd · 2 ba · 1,944 sqft
1604 Northumberland Drive, Rochester Hills, MI
on 2 MLSs
 60
60$540,000
4 bd · 3 ba · 2,627 sqft
450 Timberline Drive, Rochester Hills, MI
Jacob Fortner · @properties Christie's Int'l R E Rochester · on 2 MLSs
 Price Reduced50
$598,000
4 bd · 3 ba · 2,250 sqft
2768 Hillendale Drive, Rochester Hills, MI
on 2 MLSs