27
27
$454,000
4 bd · 4 ba · 2,600 sqft
611 Flambeau Court, Romeoville, IL
Rosemarie Webber · Village Realty, Inc.

Est. $3,372/moGet pre-qualified$207/sqft · 49 days on Realty
3
Beds
3
Baths
2,420
Sqft
2014
Built
Beautiful, modern brick/siding home. Impeccably maintained home! Only 12 years old! Total square feet with basement is 3482. 3-4 Bedrooms, 2.5 Baths. Home in highly desirable Misty Ridge Subdivision. Large, expanded home boasts over 2,346 SF. Full basement additional (1062 sq feet with 8' ceilings) with insulated walls, carpeting, and electrical wiring done. Tons of curb appeal with lovely trees and front porch, 2020 fenced backyard with concrete patio, fire pit, movable gazebo, and professional landscaping (new stone, bushes and trees). Home has many updates since 2018: all light fixtures, HWTH, Fence, concrete patio, doors, trimming, hardwood floors, updated bathrooms. A VERY OPEN VIEW FROM THE BACK OF THE HOUSE. Wide open doorway. On main level: new glimmering hardwood floors leading to Dining Room with open concept, tray ceiling. Eat-in Kitchen features trendy white glazed cabinets, granite countertop, back splash, plank hardwood flooring, pantry, and stainless-steel appliances. Kitchen opens to Family Room and patio door opens to backyard. On main level also is half Bath. 2nd floor features 3 bedrooms + loft that can be converted to 4th or bedroom or can be office. Spacious Master Suite with tray ceilings, 2 walk-in closets, and Master Bath with soaker tub and separate shower with double vanity with granite countertop. All bedrooms on second floor have new pergo flooring. 2nd floor also has laundry room with sink. (Washer and dryer are not included.) Shared ceramic Bathroom was redone. The home has been freshly painted. all light fixtures, HWTH, Fence, concrete patio, doors, trimming, hardwood floors This home is both elegant and casually inviting. Nest thermostat, 3 exterior cameras (Blink), security system (Simplesave), and plenty of storage. 2-car garage. This is the home you have been waiting for!
Listing agent
Irena Soprych
Courtesy of RE/MAX 10 in the Park
(708) 257-3928
Midwest Real Estate Data (MRED) · Listing MRD12676983
$99,980
Estimated monthly payment
$3,372/mo
Loan amount $399,920. Estimate only — your actual rate and payment depend on credit, location, and lender.
2025 roll
School ratings (A+ to F) from HJN community data.
Dr. James Mitchem Erly Chldhd Center
PK-PK · Regular · Valley View Community Unit School District 365u
515 students · 13.7:1 student–teacher
John J Lukancic Middle School
6-8 · Regular · Valley View Community Unit School District 365u
591 students · 12.5:1 student–teacher
Skoff Elementary School
KG-5 · Regular · Valley View Community Unit School District 365u
542 students · 10.8:1 student–teacher
Robert C Hill Elementary School
KG-5 · Regular · Valley View Community Unit School District 365u
547 students · 9.9:1 student–teacher
St Andrew the Apostle
KG-8 · Regular
136 students · 13.6:1 student–teacher
A Vito Martinez Middle School
6-8 · Regular · Valley View Community Unit School District 365u
583 students · 10.6:1 student–teacher
Irene King Elementary School
PK-5 · Regular · Valley View Community Unit School District 365u
533 students · 19.7:1 student–teacher
Creme de la Creme
PK-T1 · Early Childhood Program/Child Care Center
31 students · 2.1:1 student–teacher
Within 2 miles of this home: 32 restaurants and cafés, 27 parks and green spaces, and 15 transit stops.
Place data from OpenStreetMap.
Ruby's Burritos
Mexican restaurant · Normantown Road
Ruby's Pancake House
Normantown Road
Dairy Queen
Alexander Circle
Comedor
Mexican restaurant
Franconi's
Italian restaurant
Fat Ricky's
Independence Boulevard
Baskin-Robbins
Independence Boulevard
Dunkin
Independence Boulevard
Mather Park
Hampton Park
Hassert Park
Lakewood Estates West Park
Haley Meadows Park
Pine Trails Park
Meadowalk Park
Lake Strini
Route 53 & Normantown/Devonwood
Route 53 & Devonwood/Normantown
Route 53 & Alexander
Route 53 & Greenwood
Route 53 & Honeytree
Route 53 & Belmont
Route 53 & Enterprise
Route 53 & Montrose
Midwest Real Estate Data (MRED)This content last refreshed on 2026-10-19 00:58:20 UTC. Some properties which appear for sale on this web site may subsequently have sold or may no longer be available.
27$454,000
4 bd · 4 ba · 2,600 sqft
611 Flambeau Court, Romeoville, IL
Rosemarie Webber · Village Realty, Inc.
 27
27$350,000
3 bd · 3 ba · 1,725 sqft
140 Mountain Laurel Court, Romeoville, IL
David Awinongya · Greatways Realty Inc
 Price Reduced23
$380,000
3 bd · 3 ba · 1,654 sqft
31 Kenilworth Avenue, Romeoville, IL
Shelbey Hammond · Coldwell Banker Real Estate Group
 37
37$374,999
2 bd · 3 ba · 2,212 sqft
1594 Arborwood Circle, Romeoville, IL
Jacob Wirtz · Wirtz Real Estate Group Inc.
 48
48$419,900
3 bd · 2 ba · 1,800 sqft
300 Hickory Avenue, Romeoville, IL
Maria Sanchez · United Real Estate - Chicago
 Price Reduced34
$387,500
3 bd · 3 ba · 2,002 sqft
287 Lilac Drive, Romeoville, IL
Al Cimaglia · @properties Christie's International Real Estate
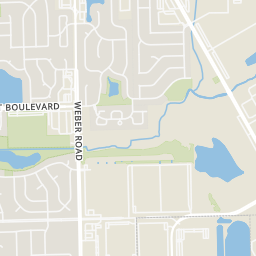
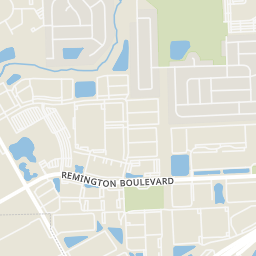
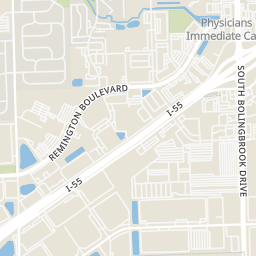
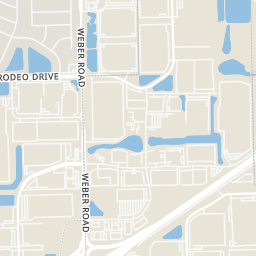
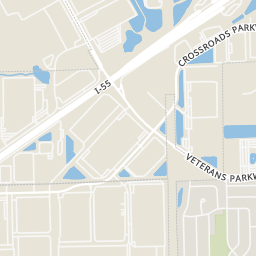
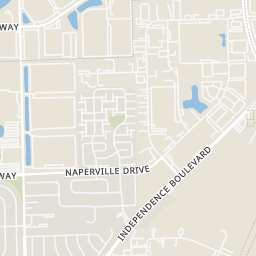
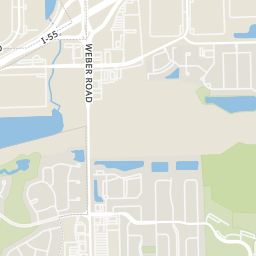
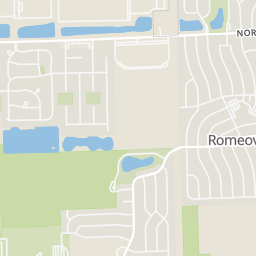
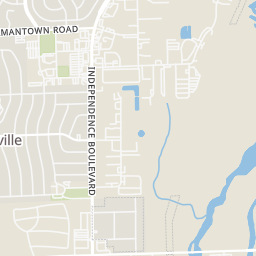
Rings at ½ mile and 1 mile. Basemap © OpenMapTiles © OpenStreetMap contributors.
Open the Romeoville camera map3 license-plate readers mapped within 1 mile of this home, all identified as Flock Safety devices. None within ½ mile. Nearest: 0.6 mi southeast.
| Device type | Within ½ mi | Within 1 mi |
|---|---|---|
| License-plate readers | 0 | 3 |
| of which Flock Safety | 0 | 3 |
Community-reported via OpenStreetMap; may be incomplete. Data as of . © OpenStreetMap contributors (ODbL)
License-plate readers (ALPR) are fixed cameras that photograph passing vehicles and read their plates. Records are typically shared with the agency or association that operates the camera.
Flock Safety is a company whose plate-reader cameras are used by police departments, cities, HOAs and businesses. Its devices are usually solar-powered and pole-mounted.