
 New50
New50
$1,400,000
4 bd · 4 ba · 3,564 sqft
16921 Oasis Rd, Caldwell, ID
Tracy Kasper · Berkshire Hathaway HomeServices Silverhawk Realty

Est. $8,474/moGet pre-qualified$433/sqft · 76 days on Realty
3
Beds
4
Baths
2,999
Sqft
2026
Built
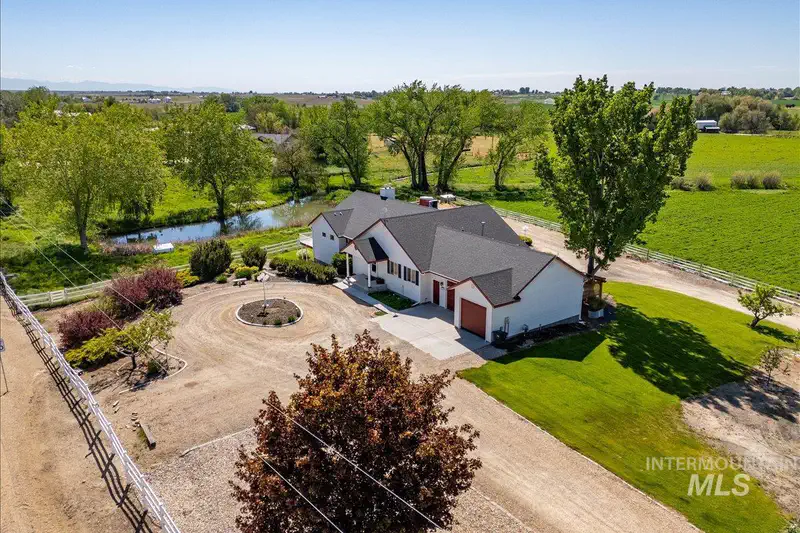
Welcome to The Mammoth by Sunrise Homes. This exceptional new construction home offers luxury, functionality, and timeless craftsmanship on 1.03 acres. A perfect balance of comfort and sophistication in this 2,999 square ft, 3 bed, 3.5 bath home with office and bonus room. The open-concept living space is filled with natural light, a stunning beamed ceiling, floor-to-ceiling propane fueled stone fireplace, and beautiful built-in cabinetry. Chef’s kitchen with a propane fueled built-in range, double ovens, and a spacious pantry. The dedicated office provides the ideal work-from-home environment, while the bonus room offers flexible space for a media room, playroom, fitness area, or additional guest accommodations. Each of the three bedrooms features its own private bathroom, creating comfort and privacy for family and guests alike. The luxurious primary suite serves as a private retreat, complete with a spa-inspired bathroom featuring dual shower heads, a soaking tub, double vanities, a dedicated dressing station, and a spacious walk-in closet. The home is equipped with an energy-efficient heat pump. The propane is supplied by a buried in-ground tank, preserving the home’s curb appeal and maximizing usable outdoor space. For those needing extra space for toys and recreational vehicles, the 2 attached RV bay's provides exceptional storage and versatility.
Listing agent
Kirk Hessing
Courtesy of Silvercreek Realty Group
(208) 353-3317
Intermountain MLS · Listing 98990032
Intermountain MLSCourtesy of Silvercreek Realty Group · (208) 353-3317
Listing agent: Kirk Hessing · Listing 98990032
$259,980
Estimated monthly payment
$8,474/mo
Loan amount $1,039,920. Estimate only — your actual rate and payment depend on credit, location, and lender.
2026 roll
School ratings (A+ to F) from HJN community data.
Middleton High School
9-12 · Regular · Middleton School District 134
1,443 students · 23.5:1 student–teacher
Purple Sage Elementary School
KG-5 · Regular · Middleton School District 134
453 students · 16.5:1 student–teacher
Middleton Heights Elementary School
PK-5 · Regular · Middleton School District 134
573 students · 18.8:1 student–teacher
Sage International School Middleton
KG-11 · Regular · SAGE INTERNATIONAL SCHOOL MIDDLETON LLC
482 students · 16.1:1 student–teacher
Middleton Middle School
6-8 · Regular · Middleton School District 134
1,018 students · 20.1:1 student–teacher
Middleton Academy
6-12 · Alternative/Other · Middleton School District 134
129 students · 12.1:1 student–teacher
Mill Creek Elementary School
KG-5 · Regular · Middleton School District 134
690 students · 17.3:1 student–teacher
Sacajawea Elementary School
KG-4 · Regular · Caldwell School District 132
362 students · 14.5:1 student–teacher
Intermountain MLSThis content last refreshed on 2026-10-01 22:37:09 UTC. Some properties which appear for sale on this web site may subsequently have sold or may no longer be available.
New50$1,400,000
4 bd · 4 ba · 3,564 sqft
16921 Oasis Rd, Caldwell, ID
Tracy Kasper · Berkshire Hathaway HomeServices Silverhawk Realty
 New50
New50$950,000
3 bd · 3 ba · 2,218 sqft
24240 Tiger Lane, Caldwell, ID
Matt Eells · Strategic Realty
 50
50$1,199,500
4 bd · 3 ba · 2,955 sqft
24975 Ardmore Ct, Caldwell, ID
Michael Madsen · 208 Real Estate
 44
44$1,118,000
4 bd · 3 ba · 2,816 sqft
24871 Ardmore Ct, Caldwell, ID
Michael Madsen · 208 Real Estate
 50
50$1,168,900
4 bd · 3 ba · 2,918 sqft
24789 Ardmore Ct, Caldwell, ID
Michael Madsen · 208 Real Estate
 50
50$1,268,999
4 bd · 3 ba · 3,065 sqft
24821 Ardmore Ct, Caldwell, ID
Jonathan Newell · 208 Real Estate