

 33
33
$550,000
4 bd · 3 ba · 2,755 sqft
1412 Spring Ridge Lane, Flower Mound, TX
Amber Broadway · Opendoor Brokerage, LLC

Est. $3,744/moGet pre-qualified$228/sqft
4
Beds
2
Baths
2,411
Sqft
2001
Built
PLEASE SUBMIT OFFERS BY 12 NOON, MONDAY JUNE 29. Welcome to this beautiful single-story home featuring an oversized 2.5-car garage and an allergy-friendly interior with no carpet. Hardwood & Engineered wood flooring extends throughout living area, dining, and bedrooms. Flexible fourth bedroom with French doors can also function as a home office, gym, or playroom. Large nook in primary suite can serve as a bonus room or nursery. The spacious primary bathroom includes dual vanities, a relaxing jetted tub, separate shower, and desireable His-and-Hers closets. Recent MAJOR UPGRADES provide peace of mind, including energy-efficient windows (2024), a HVAC system with upgraded attic insulation (2024), water heater (2022), and an impact-resistant Class 4 roof. On a reliable power grid, this home never lost electricity during the infamous 2021 Snowmageddon and served as a safe haven for family and friends. Outside, enjoy a beautifully landscaped backyard with an extended patio and stone walkway leading to a charming sittng area-perfect for relaxing or entertaining. Plus you are surrounded with an amazing neighborhood featuring community pool, jogging-walk-bike paths, park and playground!
Listing agent
Mary Novitsky
Courtesy of Compass RE Texas, LLC
(682) 226-6938
North Texas Real Estate Information Systems (NTREIS) · Listing 21299956
$109,980
Estimated monthly payment
$3,744/mo
Loan amount $439,920. Estimate only — your actual rate and payment depend on credit, location, and lender.
2026 roll
Rings at ½ mile and 1 mile. Basemap © OpenMapTiles © OpenStreetMap contributors.
Open the Flower Mound camera map1 license-plate reader mapped within ½ mile of this home, identified as a Flock Safety device. Nearest: 0.2 mi northeast.
| Device type | Within ½ mi | Within 1 mi |
|---|---|---|
| License-plate readers | 1 | 4 |
| of which Flock Safety | 1 | 3 |
Community-reported via OpenStreetMap; may be incomplete. Data as of . © OpenStreetMap contributors (ODbL)
License-plate readers (ALPR) are fixed cameras that photograph passing vehicles and read their plates. Records are typically shared with the agency or association that operates the camera.
Flock Safety is a company whose plate-reader cameras are used by police departments, cities, HOAs and businesses. Its devices are usually solar-powered and pole-mounted.
North Texas Real Estate Information Systems (NTREIS)This content last refreshed on 2026-10-09 10:54:17 UTC. Some properties which appear for sale on this web site may subsequently have sold or may no longer be available.
33$550,000
4 bd · 3 ba · 2,755 sqft
1412 Spring Ridge Lane, Flower Mound, TX
Amber Broadway · Opendoor Brokerage, LLC
 32
32$622,000
4 bd · 3 ba · 3,270 sqft
2211 Dana Drive, Flower Mound, TX
Amber Broadway · Opendoor Brokerage, LLC
 26
26$600,000
4 bd · 3 ba · 3,444 sqft
5308 Summerfields Drive, Flower Mound, TX
Curt Anderson · CENTURY 21 Judge Fite Co.
 17
17$430,000
3 bd · 3 ba · 1,983 sqft
2536 Windchase Drive, Flower Mound, TX
Sheila Goff · All City
 40
40$665,000
4 bd · 3 ba · 2,892 sqft
4210 Liberty Court, Flower Mound, TX
Beth Gaskill · Keller Williams Realty-FM
 29
29$515,000
5 bd · 4 ba · 2,608 sqft
6208 Branchwood Trail, Flower Mound, TX
Amber Broadway · Opendoor Brokerage, LLC
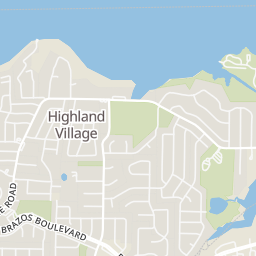
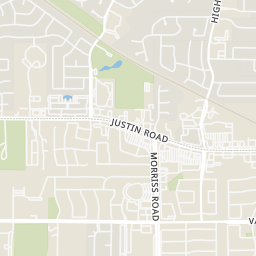
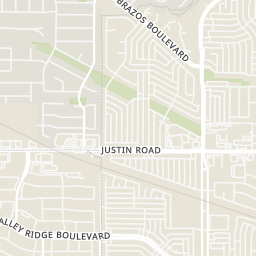
Within 2 miles of this home: 37+ restaurants and cafés, 4 grocery stores, 34 parks and green spaces, and 1 transit stop.
Place data from OpenStreetMap.
Dutch Bros. Coffee
Justin Road
New China
Chinese restaurant
Legends Sports Bar
Domino's
Donut Place
Justin Road
Kentucky Fried Chicken/Taco Bell
FM 407
Handel's Homemade Ice Cream
Justin Road
Wingstop
FM 407
Walmart Neighborhood Market
Justin Road
Tom Thumb
Justin Road
Walmart Supercenter
Justin Road
ALDI
West Main Street
Lower Sellmeyer Park
Creek Place
Victoria Park
Victoria Drive
Grand Park
Madeline Lane
Prairie Creek Park
Meadowlake Park
Turpin Park
Turpin Drive
Jake's Hilltop Park
Leonard L. Woods Park
Highland Village/Lewisville Lake
School ratings (A+ to F) from HJN community data.
Prairie Trail Elementary School
KG-5 · Regular · Lewisville Independent School District
672 students · 14.3:1 student–teacher
Valley Ridge Elementary School
PK-5 · Regular · Lewisville Independent School District
582 students · 13.6:1 student–teacher
Faith Lutheran Day School
PK-TKG · Early Childhood Program/Child Care Center
31 students · 34.4:1 student–teacher
Marcus High School
10-12 · Regular · Lewisville Independent School District
2,998 students · 14.9:1 student–teacher
Highland Village Elementary School
PK-5 · Regular · Lewisville Independent School District
385 students · 13.3:1 student–teacher
Briarhill Middle School
6-8 · Regular · Lewisville Independent School District
801 students · 15.5:1 student–teacher
Lamar Middle School
6-8 · Regular · Lewisville Independent School District
716 students · 14.5:1 student–teacher
McAuliffe Elementary School
KG-5 · Regular · Lewisville Independent School District
511 students · 13.8:1 student–teacher