
 29

$579,900
4 bd · 2 ba · 1,240 sqft
212 N Acacia Avenue, Rialto, CA
CARLOS PADILLA-MARTINEZ · H & R REALTY

School ratings (A+ to F) from HJN community data.
Boyd Elementary School
KG-5 · Regular · Rialto Unified School District
569 students · 24.7:1 student–teacher
Georgia F. Morris Elementary School
KG-5 · Regular · Rialto Unified School District
604 students · 25.7:1 student–teacher
Zupanic Virtual Academy
9-12 · Alternative/Other · Rialto Unified School District
90 students · 18.8:1 student–teacher
Rocking Horse Preschool
Regular · Rialto Unified School District
Dr. John H. Milor High Continuation
9-12 · Alternative/Other · Rialto Unified School District
190 students · 10.0:1 student–teacher
Jehue Middle School
6-8 · Regular · Rialto Unified School District
1,444 students · 25.4:1 student–teacher
Rialto High School
9-12 · Regular · Rialto Unified School District
2,623 students · 22.9:1 student–teacher
Curtis Elementary School
KG-5 · Regular · Rialto Unified School District
702 students · 24.4:1 student–teacher
Within 2 miles of this home: 36+ restaurants and cafés, 7 grocery stores, 9 parks and green spaces, and 35+ transit stops.
Place data from OpenStreetMap.
Del Taco
Mexican restaurant
Rally's
Jersey Mike's Subs
Menchie's
Ono Hawaiian BBQ
Chipotle
Mexican restaurant · South Riverside Avenue
DQ Grill & Chill
South Riverside Avenue
Carl's Jr
South Riverside Avenue
El Super
Walmart Supercenter
South Riverside Avenue
Food 4 Less
Sprouts Farmers Market
South Riverside Avenue
Stater Bros. Markets
East Foothill Boulevard
Stater Bros
Bloomington Avenue
ALDI
West Foothill Boulevard
Rialto City Park
George Brown Park
Andreson Park
Joe Sampson Park
Margaret Todd Park
Rialto Community Center
North Palm Avenue
Bud Bender Park
Elizabeth Davis Park
Merrill @ Sycamore Eastbound
Merrill @ Sycamore Westbound
Merrill @ Acacia Eastbound
Merrill @ Acacia Westbound
Merrill @ Riverside Eastbound
Merrill @ Riverside Westbound
Merrill @ Pampas Westbound
Eucalyptus @ Merrill Northbound
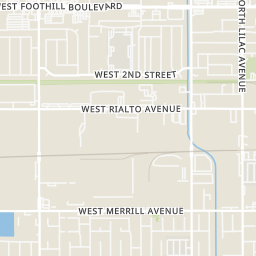
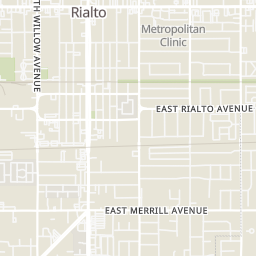
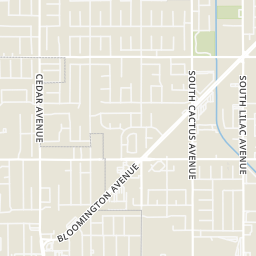
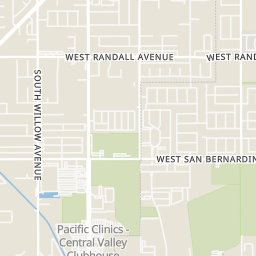
Rings at ½ mile and 1 mile. Basemap © OpenMapTiles © OpenStreetMap contributors.
Open the Rialto camera map4 license-plate readers mapped within ½ mile of this home, all identified as Flock Safety devices. Nearest: 0.4 mi northwest.
| Device type | Within ½ mi | Within 1 mi |
|---|---|---|
| License-plate readers | 4 | 6 |
| of which Flock Safety | 4 | 6 |
Community-reported via OpenStreetMap; may be incomplete. Data as of . © OpenStreetMap contributors (ODbL)
License-plate readers (ALPR) are fixed cameras that photograph passing vehicles and read their plates. Records are typically shared with the agency or association that operates the camera.
Flock Safety is a company whose plate-reader cameras are used by police departments, cities, HOAs and businesses. Its devices are usually solar-powered and pole-mounted.
29$579,900
4 bd · 2 ba · 1,240 sqft
212 N Acacia Avenue, Rialto, CA
CARLOS PADILLA-MARTINEZ · H & R REALTY
 Price Reduced43
$575,000
4 bd · 2 ba · 1,200 sqft
235 E Fromer Street, Rialto, CA
Matt Trudell · Coldwell Banker Realty · on 2 MLSs
 52
$649,000
4 bd · 3 ba · 1,967 sqft
3127 W Penny Lane, Rialto, CA
Aylwin Agena · Keller Williams Realty · on 2 MLSs
 23
$789,000
6 bd · 2 ba · 1,866 sqft
149 W Grove, Rialto, CA
Kathy Vineyard · Re/Max Diamond Prestige · on 2 MLSs
 22
$589,000
4 bd · 2 ba · 1,357 sqft
642 N Pine Avenue, Rialto, CA
Yolanda Caldwell · Sotheby's International Realty
 Price Reduced15
$564,000
4 bd · 2 ba · 1,536 sqft
379 E Randall, Rialto, CA
FRANK ASTORGA · Moon Realty · on 2 MLSs
 The MLS (CLAW)California Regional Multiple Listing Service (CRMLS)
This content last refreshed on 2026-10-23 04:06:56 UTC. Some properties which appear for sale on this web site may subsequently have sold or may no longer be available.
 San Diego MLS
Est. $4,755/mo$261/sqft · 134 days on Realty
5
Beds
4
Baths
2,639
Sqft
2024
Built
JUST REDUCED! Welcome to this absolutely immaculate, better-than-new residence featuring the highly desirable Moonstone floor plan. Built in 2024, this spacious 5-bedroom, 3-bathroom home spans approximately 2,630 square feet of modern living space, perfectly situated on a private corner lot at the end of a quiet street. The thoughtfully designed main level features a sought-after downstairs bedroom and full bath, ideal for guests or multi-generational living. The rear of the home opens into an expansive great room, a dining area, and a gourmet kitchen equipped with a large center island and direct access to the backyard. Upstairs, you will find a generous owners suite boasting a massive walk-in closet. A sprawling bonus loft offers a versatile space, perfect for a second family room, home office, or media center. Three additional well-sized bedrooms (one featuring a walk-in closet) and a dedicated laundry room with utility sink hookups complete the second floor. Additional premium features include an EV electrical outlet , overhead garage storage racks, and privacy-enhancing 3/4 block walls. Located directly across from a vibrant community park with a playground, dog park, and BBQ area, this home offers an exceptional lifestyle. Enjoy ultimate convenience with walking-distance access to local schools, parks, and the Rialto Marketplace. Commuting is a breeze with minutes-away access to the 10, 60, and 210 freeways, proximity to Kaiser Permanente Fontana Medical Center, Arrowhead Regional Medical Center, and CUSM, and a quick 10-15 minute drive to Ontario Mills.
Listing record
Choose a source to show its complete, unblended listing record.
Showing San Diego MLS
San Diego MLS · Listing PW26127809
Courtesy of Ascension Realty & Investments
Listing agent
Anna Lieu
(760) 605-5242
The MLS (CLAW) · Listing PW26127809MR
Courtesy of Ascension Realty & Investments
Listing agent
Not provided
(714) 531-3360
California Regional Multiple Listing Service (CRMLS) · Listing PW26127809
Courtesy of Ascension Realty & Investments
Listing agent
Anna Lieu
(714) 531-3360
$137,980
Estimated monthly payment
$4,755/mo
Loan amount $551,920. Estimate only — your actual rate and payment depend on credit, location, and lender.
