New18
New18
$350,000
3 bd · 2 ba · 1,170 sqft
2836 Woodelm Drive, Rochester Hills, MI
on 2 MLSs

Est. $2,585/mo$160/sqft · 130 days on Realty
3
Beds
3
Baths
1,906
Sqft
1972
Built
Stunning, updated, move-in ready! This end unit has the biggest floor plan in the complex with 3 bedr/3 bath, finished basement, dining room& breakfast nook, XL fenced yard, 2 car garage and many updates inside. Located in the center of Rochester Hills with award-winning schools, in the midst of all amenities, 3 min away from Elementary school. Many, many updates include: New vinyl flooring upstairs and downstairs. Modern light fixtures and stylish ceiling fans. New HWT (2025). New recessed lights in the liv room. Beautiful accent wall in Master bedroom. Modern barn door in the walk-in closet upstairs. Your guests will comment on the elegant look of beautiful circular staircase and stylish decor. Master Bedroom has its own full bath with shower and walk-in closet, Another full bath upstairs is updated with beautiful tile. Need private office? Set it up upstairs in the 3d bedroom loft area or in the partially finished basement with generator- your choice. Next to the kitchen is a breakfast nook and a separate dining room (updated in 2025). Easily entertain your guests inside or outside - the door wall from the dining area takes you to the stunning patio overlooking XL fenced backyard with new privacy fence (2025) and professional landscaping. Large pool area and the grounds near the clubhouse are well maintained by association. Move-in, unpack your back and enjoy summer in this beautiful condo, maintenance-free. Make strong Offer today!
Listing agent
Natallia Burgess
Courtesy of Sky High Agency LLC
(248) 955-5888

Realcomp · Listing 58050211113
$60,980
Estimated monthly payment
$2,585/mo
Loan amount $243,920. Estimate only — your actual rate and payment depend on credit, location, and lender.
2022 roll
School ratings (A+ to F) from HJN community data.
West Middle School
6-8 · Regular · Rochester Community School District
784 students · 19.7:1 student–teacher
Meadow Brook Elementary School
PK-5 · Regular · Rochester Community School District
428 students · 17.5:1 student–teacher
University Hills Elementary School
KG-5 · Regular · Rochester Community School District
379 students · 15.1:1 student–teacher
Long Meadow Elementary School
PK-5 · Regular · Rochester Community School District
528 students · 16.4:1 student–teacher
Brookfield Academy - Rochester Hills
PK-4 · Montessori
57 students · 4.8:1 student–teacher
Rochester High School
9-12 · Regular · Rochester Community School District
1,682 students · 23.1:1 student–teacher
Adams High School
9-12 · Regular · Rochester Community School District
1,521 students · 21.7:1 student–teacher
McGregor Elementary School
PK-5 · Regular · Rochester Community School District
443 students · 17.3:1 student–teacher
RealcompMiRealSourceThis content last refreshed on 2026-10-19 22:58:25 UTC. Some properties which appear for sale on this web site may subsequently have sold or may no longer be available.
New18$350,000
3 bd · 2 ba · 1,170 sqft
2836 Woodelm Drive, Rochester Hills, MI
on 2 MLSs
 Price Reduced43
$309,900
2 bd · 2 ba · 1,017 sqft
1821 Van Hill Court, Rochester Hills, MI
on 2 MLSs
 Price Reduced43
$299,900
3 bd · 1 ba · 1,350 sqft
3135 Eastwood Drive, Rochester Hills, MI
Tarek Aoun · Keller Williams Legacy · on 2 MLSs
 30
30$274,900
2 bd · 2 ba · 1,396 sqft
1665 Huntington Park, Rochester Hills, MI
on 2 MLSs
 41
41$340,000
3 bd · 3 ba · 1,490 sqft
43 Canterbury Trail Drive, Rochester Hills, MI
on 2 MLSs
 Price Reduced36
$269,900
3 bd · 3 ba · 1,428 sqft
1805 Van Hill Court, Rochester, MI
Ryan Nelson · DOBI Real Estate · on 2 MLSs
Rings at ½ mile and 1 mile. Basemap © OpenMapTiles © OpenStreetMap contributors.
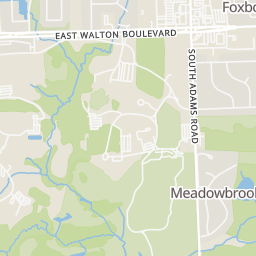
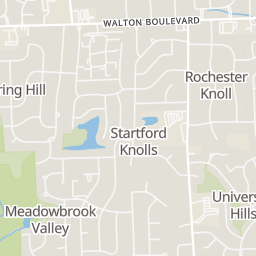
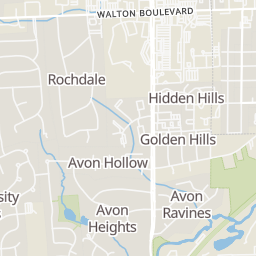
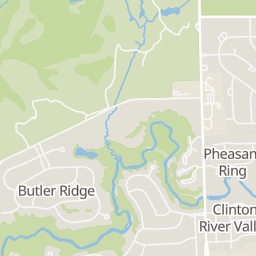
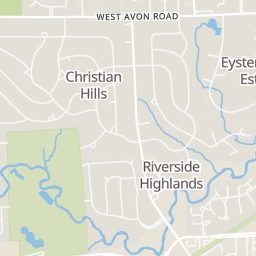
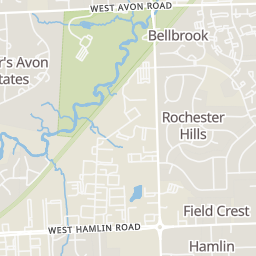
Open the Rochester Hills camera map3 license-plate readers mapped within 1 mile of this home, all identified as Flock Safety devices. None within ½ mile. Nearest: 0.6 mi west. Operator named in the data: Oakland County Sheriff's Office.
| Device type | Within ½ mi | Within 1 mi |
|---|---|---|
| License-plate readers | 0 | 3 |
| of which Flock Safety | 0 | 3 |
Community-reported via OpenStreetMap; may be incomplete. Data as of . © OpenStreetMap contributors (ODbL)
License-plate readers (ALPR) are fixed cameras that photograph passing vehicles and read their plates. Records are typically shared with the agency or association that operates the camera.
Flock Safety is a company whose plate-reader cameras are used by police departments, cities, HOAs and businesses. Its devices are usually solar-powered and pole-mounted.
Within 2 miles of this home: 30 restaurants and cafés, 6 grocery stores, 30 parks and green spaces, and 1 transit stop.
Place data from OpenStreetMap.
McDonald's
Walton Boulevard
Chipotle
Mexican restaurant · North Adams Road
Tim Hortons
Walton Boulevard
P.F. Chang's
Asian restaurant
Menchie's
Kruse and Muer
Noodles & Company
The Jagged Fork
Whole Foods Market
Walton Boulevard
Von Maur
Trader Joe's
Walton Boulevard
Busch's Fresh Food Market
Gordon Food Service
Walton Boulevard
Kroger
South Livernois Road
Stratford Park
Box Canyon Park
Miller Lake
University Hills
Fountain Park
Festival Park
Manchester Knolls Park
Sargent Creek
Oakland University