
 1
1
$1,575,000
6 bd · 6 ba · 5,672 sqft
6009 Brunswick St, Springfield, VA
Mansoora Dar · Keller Williams Realty

Est. $9,703/mo$532/sqft · 25 days on Realty
5
Beds
5
Baths
2,811
Sqft
2027
Built
To-Be-Built Luxury Modern Farmhouse on Premium 0.42-Acre Lot Description: Seize the rare opportunity to customize your dream home before completion! Situated on a premium, nearly half-acre flat lot (0.42 acres) in Alexandria, this to-be-built Modern Farmhouse blends striking architectural design with exceptional craftsmanship. The Main Level Step off the covered front porch—highlighted by sleek metal roof accents—into a luminous, open-concept floor plan designed for modern living. The chef’s kitchen serves as the anchor of the home, featuring a massive center island, a walk-in pantry, and a seamless flow into the breakfast nook and expansive family room. A highly sought-after main-level 5th bedroom with an adjacent full bathroom provides the ultimate flexibility for a private home office or a convenient guest suite. The Upper Level Upstairs, the Primary Suite functions as a true private retreat. It boasts an oversized walk-in closet and a spa-inspired en-suite bathroom outfitted with a freestanding soaking tub, separate glass-enclosed shower, and dual vanities. Two additional spacious bedrooms, both featuring walk-in closets, share a well-appointed full hall bath. A dedicated second-floor laundry room keeps daily routines effortless. The Lower Level The fully finished basement dramatically expands your living space. Designed for entertainment, it features a massive open recreation room, a custom built-in wet bar, and a private 4th bedroom with a full bathroom—ideal for out-of-town guests or an independent living setup. The Location Enjoy the perfect balance of suburban space and urban convenience. Located on Franconia Road, you are just minutes away from Kingstowne shopping, Springfield Town Center, the Franconia-Springfield Metro station, and major commuter routes (I-95, 495, and 395). Property Highlights: 5 Bedrooms | 4 Full Bathrooms 0.43-Acre Premium Infill Lot Attached 2-Car Garage with custom wood-style doors Main-Level Bedroom & Full Bath Finished Basement with Custom Wet Bar High-end Modern Farmhouse exterior styling Act now to select your preferred luxury finishes, cabinetry, flooring, and paint colors before the construction window closes! Contact Builder Abe Madi to discuss your customization options.
Listing agent
YANGXIN OU
Courtesy of Happy House Hub LLC
(517) 897-5704
Bright MLS · Listing VAFX2346614
$299,000
Estimated monthly payment
$9,703/mo
Loan amount $1,196,000. Estimate only — your actual rate and payment depend on credit, location, and lender.
2025 roll
School ratings (A+ to F) from HJN community data.
Key Middle School
7-8 · Regular · Fairfax County Public Schools
700 students · 10.9:1 student–teacher
Key Center
PK-12 · Special Education · Fairfax County Public Schools
43 students · 1.6:1 student–teacher
Lewis High School
9-12 · Regular · Fairfax County Public Schools
1,658 students · 13.7:1 student–teacher
Forestdale Elementary School
PK-6 · Regular · Fairfax County Public Schools
537 students · 12.4:1 student–teacher
Springfield Estates Elementary School
PK-6 · Regular · Fairfax County Public Schools
596 students · 12.3:1 student–teacher
Al-Qalam Academy
PK-12 · Regular
94 students · 4.3:1 student–teacher
Al-Qalam Academy
PK-10 · Regular
91 students · 5.1:1 student–teacher
Calvary Road Christian School
PK-6 · Regular
249 students · 16.6:1 student–teacher
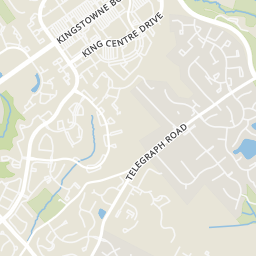
Rings at ½ mile and 1 mile. Basemap © OpenMapTiles © OpenStreetMap contributors.
Open the Springfield camera map6 devices mapped within ½ mile of this home: 2 license-plate readers and 4 CCTV cameras; 2 of them identified as Flock Safety devices. Nearest: less than 0.1 mi south. Operator named in the data: Fairfax County Police Department.
| Device type | Within ½ mi | Within 1 mi |
|---|---|---|
| License-plate readers | 2 | 10 |
| of which Flock Safety | 2 | 10 |
| CCTV cameras | 4 | 4 |
Community-reported via OpenStreetMap; may be incomplete. Data as of . © OpenStreetMap contributors (ODbL)
License-plate readers (ALPR) are fixed cameras that photograph passing vehicles and read their plates. Records are typically shared with the agency or association that operates the camera.
Flock Safety is a company whose plate-reader cameras are used by police departments, cities, HOAs and businesses. Its devices are usually solar-powered and pole-mounted.
CCTV cameras are fixed video cameras that record a street, building or other area.
Bright MLSThis content last refreshed on 2026-10-26 04:50:56 UTC. Some properties which appear for sale on this web site may subsequently have sold or may no longer be available.
1$1,575,000
6 bd · 6 ba · 5,672 sqft
6009 Brunswick St, Springfield, VA
Mansoora Dar · Keller Williams Realty
 Price Reduced71
$1,300,000
5 bd · 5 ba · 6,957 sqft
7203 Calamo St, Springfield, VA
Colin Wells Gunderson · KW Metro Center
 Price Reduced34
$1,195,000
6 bd · 5 ba · 4,696 sqft
7608 McWeadon Ln, Springfield, VA
Debra Fayyad · Samson Properties
 54
54$1,050,000
5 bd · 5 ba · 3,173 sqft
7304 Dickenson St, Springfield, VA
Margaret E Ruhe · KW United
 60
60$1,199,000
5 bd · 4 ba · 3,840 sqft
7212 Highland St, Springfield, VA
Carolyn Mylissa Nguyen · Coldwell Banker Realty
 Price Reduced34
$1,100,000
6 bd · 4 ba · 3,668 sqft
6951 Essex Ave, Springfield, VA
Carmen Argoud · Fairfax Realty of Tysons
Within 2 miles of this home: 39+ restaurants and cafés, 16 grocery stores, 37 parks and green spaces, and 31+ transit stops.
Place data from OpenStreetMap.
Concession Building
Starbucks
Frontier Drive
Bertucci's
Frontier Drive
Great Wall
Chinese restaurant · Frontier Drive
Möge Tee
Asian restaurant
Silver Diner
Springfield Mall
Burger King
Springfield Mall
Grill Kabob
Springfield Mall
Smart Markets
Loisdale Road
La Mart
Asian restaurant · Bland Street
Lidl
Commerce Street
Aldi
Backlick Road
Desi Bazar
Backlick Road
La Latina Market
Manila Oriental Market
Giant
Springfield Plaza
Lee High Park
Deepford Street
Springfield Forest Park
Kalmia Street
Franconia Park
Monticello Woods Park
Franconia Forest Park
Trailside Park
SWM-4
Lynbrook Park
Deepford St & Frontier Dr
Frontier Dr & Deepford St
Walker Ln
Loisdale Ct at Springfield Hilton
Loisdale Ct at Comfort Inn
Loisdale Ct
L
K