
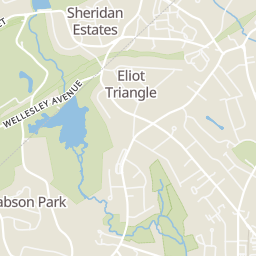
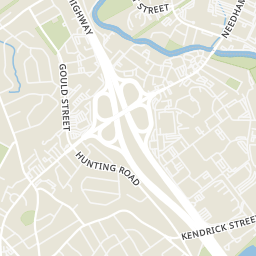
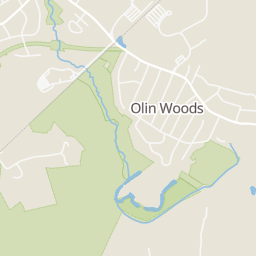
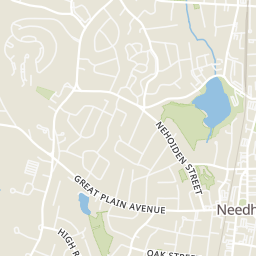
 Price Reduced18
$1,149,000
4 bd · 2 ba · 1,689 sqft
308 Webster Street, Needham, MA
Rob and Meaghan · Hawthorn Properties

Est. $7,804/moGet pre-qualified$450/sqft · 93 days on Realty
4
Beds
4
Baths
2,529
Sqft
2014
Built
Come and see this fantastic opportunity in Needham Heights where this 2014 townhouse provides a modern open floor plan, attached parking, central air and access to all that Needham has to offer. This end unit faces southwest and is filled with natural light and beautiful open spaces. Step inside from the garage where the first level offers a mudroom with lots of storage, a half bath and a lower level bedroom or office. On the main level, you will enjoy the open kitchen concept with island seating, abundant storage, stainless steel appliances, and recessed lights. Large open living room with gas fireplace is adjacent to dining/kitchen area and is fabulous for entertaining. The top floor includes a primary suite as well as 2 additional nicely sized bedrooms and a family bath. You will love the setting with its private views of the surrounding area and easy access to highways, commuter rail, parks, top rated schools and the many shops & restaurants of Needham!
Listing agent
Not provided
Courtesy of brokerage not provided
MLS Property Information Network (MLS PIN) · Listing 73533930
Range $1,093,482 – $1,244,518 · as of July 14, 2026
ATTOM automated valuation model · 54 published estimates over 6.5 years · shaded band is the model's own published low-to-high range
Highest reading $1,452,449 in September 2025; lowest $850,000 in May 2022. The vertical scale starts at the series' own low, not at zero — it is drawn to show movement, not absolute size.
$227,800
Estimated monthly payment
$7,804/mo
Loan amount $911,200. Estimate only — your actual rate and payment depend on credit, location, and lender.
2025 roll
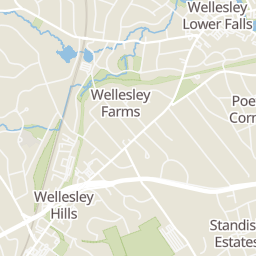
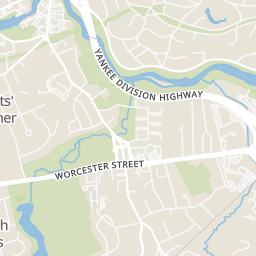
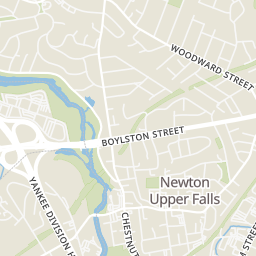
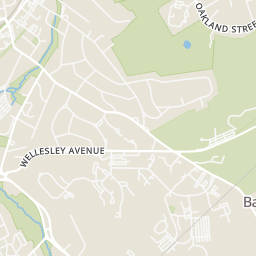
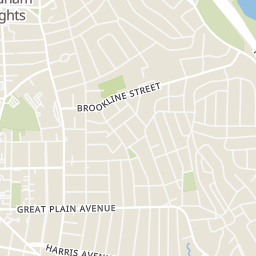
Within 2 miles of this home: 37+ restaurants and cafés, 5 grocery stores, 31+ parks and green spaces, and 29+ transit stops.
Place data from OpenStreetMap.
Brothers Pizza
Reservoir Street
Acapulcos
Mexican restaurant · First Avenue
Virgilio’s Echo Bridge
Biltmore
Great Wok
Worcester Street
BrickFire Pizza Co
Gianni’s Deli
Little Luke’s Cafe
Chestnut Street
Trader Joe's
Highland Avenue
Baza Gourmet Foods & Spirits
Tower Road
Volante Farms
Forest Street
Sudbury Farms
Highland Avenue
Waban Market
Windsor Road
Chester F. Mills Field
Cricket Field
Officer Bobby Braceland Playground
Wellesley Conservation Land
Avery Field
Fiske Upper Playground
Wellesley Town Forest
Hemlock Gorge Reservation
Webster St @ Central Ave
Central Ave @ Webster Ave
Webster St @ Elder St
Central Ave @ Noanette Rd
Webster St opp Elder Rd
Central Ave @ Parkland Rd
Central Ave @ Gould St
Webster St @ Hillside Ave
Rings at ½ mile and 1 mile. Basemap © OpenMapTiles © OpenStreetMap contributors.
Open the Needham camera map3 CCTV cameras mapped within 1 mile of this home. None within ½ mile. Nearest: 0.6 mi southeast. Operator named in the data: Massachusetts Department of Transportation.
| Device type | Within ½ mi | Within 1 mi |
|---|---|---|
| CCTV cameras | 0 | 3 |
Community-reported via OpenStreetMap; may be incomplete. Data as of . © OpenStreetMap contributors (ODbL)
CCTV cameras are fixed video cameras that record a street, building or other area.
School ratings (A+ to F) from HJN community data.
John Eliot
KG-5 · Regular · Needham School District
397 students · 11.7:1 student–teacher
Riverside School
9-12 · Special Education
4 students · 2.0:1 student–teacher
Sunita L. Williams Elementary School
KG-5 · Regular · Needham School District
533 students · 13.1:1 student–teacher
Joseph E. Fiske Elementary School
KG-5 · Regular · Wellesley School District
278 students · 11.4:1 student–teacher
Happy Child Preschool/Day Care Center
PK-PK · Early Childhood Program/Child Care Center
10 students · 4.3:1 student–teacher
Preschool at Wellesley Schools
PK-PK · Regular · Wellesley School District
87 students · 9.7:1 student–teacher
Fusion Academy Newton
6-12 · Regular
61 students · 2.6:1 student–teacher
Needham High School
9-12 · Regular · Needham School District
1,633 students · 11.9:1 student–teacher
MLS Property Information Network (MLS PIN)This content last refreshed on 2026-10-07 07:27:50 UTC. Some properties which appear for sale on this web site may subsequently have sold or may no longer be available.
Price Reduced18$1,149,000
4 bd · 2 ba · 1,689 sqft
308 Webster Street, Needham, MA
Rob and Meaghan · Hawthorn Properties
 Price Reduced33
$1,389,000
3 bd · 3 ba · 2,611 sqft
45 Richdale Rd, Needham, MA
Louise Condon · Louise Condon Realty
 Price Reduced24
$985,000
4 bd · 3 ba · 2,376 sqft
580 Highland Avenue, Needham, MA
Connor Gillen · Keller Williams Realty
 39
39$1,399,000
4 bd · 3 ba · 3,150 sqft
139 Webster St, Needham, MA
Kevin Eagar · Coldwell Banker Realty - Newton
 19
19$935,000
3 bd · 2 ba · 2,032 sqft
354 Hunnewell Street, Needham, MA
Rob and Meaghan · Hawthorn Properties
 Price Reduced24
$1,198,888
3 bd · 2 ba · 1,538 sqft
178 Webster St, Needham, MA
Weinstein Keach Group · Coldwell Banker Realty - Easton