
 45
45$3,800,000
6 bd · 8 ba · 8,106 sqft
404 Dorset Rd, Devon, PA
Mia A Bloomfield · Compass Pennsylvania, LLC

Est. $19,452/moGet pre-qualified$333/sqft · 71 days on Realty
5
Beds
6
Baths
8,996
Sqft
2007
Built
Set along a private drive in the heart of the Main Line, this exceptional Halesworth model by Lee Haller offers a rare blend of timeless craftsmanship, modern upgrades, and resort style living. With 6 bedrooms and 5 full and 2 half baths, this home is designed to feel both expansive and intimate, delivering a true sense of retreat just moments from everything the Main Line has to offer. From the moment you arrive, the setting feels like a hidden oasis. Surrounded by mature landscaping and thoughtfully cleared grounds, the property offers unmatched privacy and serenity. The backyard is a destination in itself, featuring a sparkling pool and hot tub, perfect for quiet mornings, summer entertaining, or unwinding at the end of the day. Inside, the home has been extensively refreshed with a refined, neutral palette and elevated finishes throughout. Sunlight fills each space, highlighting detailed millwork, updated trim, and beautifully reimagined interiors. The second level has been enhanced with rich hardwood flooring, while both the main and secondary staircases have been upgraded with elegant oak risers, adding continuity and sophistication across levels. The home’s infrastructure has been equally elevated, offering peace of mind and modern convenience. A comprehensive whole-home water treatment system with carbon filtration, softening, and UV purification ensures exceptional water quality, complemented by a new well pressure tank and sump pump system. Every detail has been considered to enhance both form and function, from newly installed appliances including a Maytag front load washer and dryer to extensive exterior improvements that open up the landscape and maximize usable space. Beyond the home, the location is equally compelling. Situated within the award-winning Tredyffrin-Easttown School District, this property offers convenient access to some of the Main Line’s most sought-after destinations. Enjoy nearby dining at White Dog Cafe, Terrain Cafe, and Autograph Brasserie, or explore upscale shopping at King of Prussia Mall and Suburban Square. Everyday essentials are just minutes away with Whole Foods, Trader Joe’s, and Wegmans all within easy reach. For commuters and those on the move, the home provides seamless access to Routes 476, 76, and the Pennsylvania Turnpike, along with nearby SEPTA regional rail stations offering direct service to Center City Philadelphia. Outdoor enthusiasts will appreciate proximity to the Radnor Trail, Jenkins Arboretum, and Valley Forge National Historical Park, offering miles of scenic walking trails and green space. This is more than a home, it is a private retreat designed for elevated everyday living, where luxury, comfort, and convenience come together in one of the Main Line’s most desirable settings. Full stucco remediation completed June 2026. New Hot Water Heater. New HVAC unit.
Listing agent
Nicole Marcum Rife
Courtesy of Compass Pennsylvania, LLC
(484) 678-8131

Bright MLS · Listing PACT2127656
Range $3,011,459 – $3,188,541 · as of August 30, 2026
ATTOM automated valuation model · 54 published estimates over 6.7 years · shaded band is the model's own published low-to-high range
Highest reading $3,270,843 in July 2024; lowest $2,177,884 in April 2020. The vertical scale starts at the series' own low, not at zero — it is drawn to show movement, not absolute size.
$599,000
Estimated monthly payment
$19,452/mo
Loan amount $2,396,000. Estimate only — your actual rate and payment depend on credit, location, and lender.
2026 roll
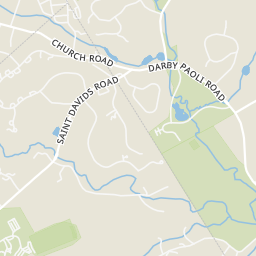
Rings at ½ mile and 1 mile. Basemap © OpenMapTiles © OpenStreetMap contributors.
Open the Devon camera map8 license-plate readers mapped within 1 mile of this home. None within ½ mile. Nearest: 0.6 mi northeast.
| Device type | Within ½ mi | Within 1 mi |
|---|---|---|
| License-plate readers | 0 | 8 |
Community-reported via OpenStreetMap; may be incomplete. Data as of . © OpenStreetMap contributors (ODbL)
License-plate readers (ALPR) are fixed cameras that photograph passing vehicles and read their plates. Records are typically shared with the agency or association that operates the camera.
This content last refreshed on 2026-10-16 11:50:56 UTC. Some properties which appear for sale on this web site may subsequently have sold or may no longer be available.
Bright MLSSchool ratings (A+ to F) from HJN community data.
Devon Elementary School
KG-4 · Regular · Tredyffrin-Easttown School District
401 students · 12.3:1 student–teacher
Tarleton School
PK-KG · Early Childhood Program/Child Care Center
12 students · 12.0:1 student–teacher
Beaumont Elementary School
KG-4 · Regular · Tredyffrin-Easttown School District
459 students · 12.9:1 student–teacher
St David's Nursery School
PK-KG · Early Childhood Program/Child Care Center
13 students · 6.5:1 student–teacher
Wayne Elementary School
KG-5 · Regular · Radnor Township School District
525 students · 10.9:1 student–teacher
St Davids Episcopal Day School
PK-KG · Early Childhood Program/Child Care Center
9 students · 4.5:1 student–teacher
Regina Luminis Academy
KG-12 · Regular
141 students · 9.5:1 student–teacher
Beautiful Beginnings
KG-KG · Early Childhood Program/Child Care Center
5 students · 5.0:1 student–teacher
Within 2 miles of this home: 38 restaurants and cafés, 5 grocery stores, 25 parks and green spaces, and 5 transit stops.
Place data from OpenStreetMap.
Bua Loy Cuisine
West Lancaster Avenue
Le Mignon Cake & Playroom
West Lancaster Avenue
The Black Cat Cafe
Berkeley Road
Pour Richard's Coffee Co
Berkeley Road
Phil's Famous Pizza and Steaks
East Lancaster Avenue
Mom's Bake at Home Pizza
Thai Orchid
Thai restaurant · Lancaster Avenue
Bravissimo Pizza and Pasta
Lancaster Avenue
Acme
West Lancaster Avenue
Yang's Market
Whole Foods Market
Lancaster Avenue
Lancaster County Farmers' Market
West Lancaster Avenue
Di Bruno Bros
Leopard Lake
Hilltop Park
Center Green
Early Childhood Playground
Devon Station
Bocce Grove
Easttown Township Library Practice Field
1st Avenue
Berwyn Park
Devon
Eagle
Berwyn
Strafford
Daylesford


